

Single-family House
Exceptional residence with a studio and a large lot
Preis auf Anfrage
Arrange a visit now
Object ID
3809
Plot size
± 2.800 m²
Location
Straubenhardt / Schwann
Purchase Price
3,57 % inkl. MwSt. (incl. 19% VAT.)
The brokerage fee is 3.57% including statutory VAT. It is earned and due at the conclusion of a notarized sales contract and to be paid by the buyer. The broker has concluded a commissionable brokerage contract in the same amount with the seller. Real estate transfer tax, notary and court costs are to be borne by the buyer. Furthermore, our terms and conditions apply. Subject to error and prior sale.
Description
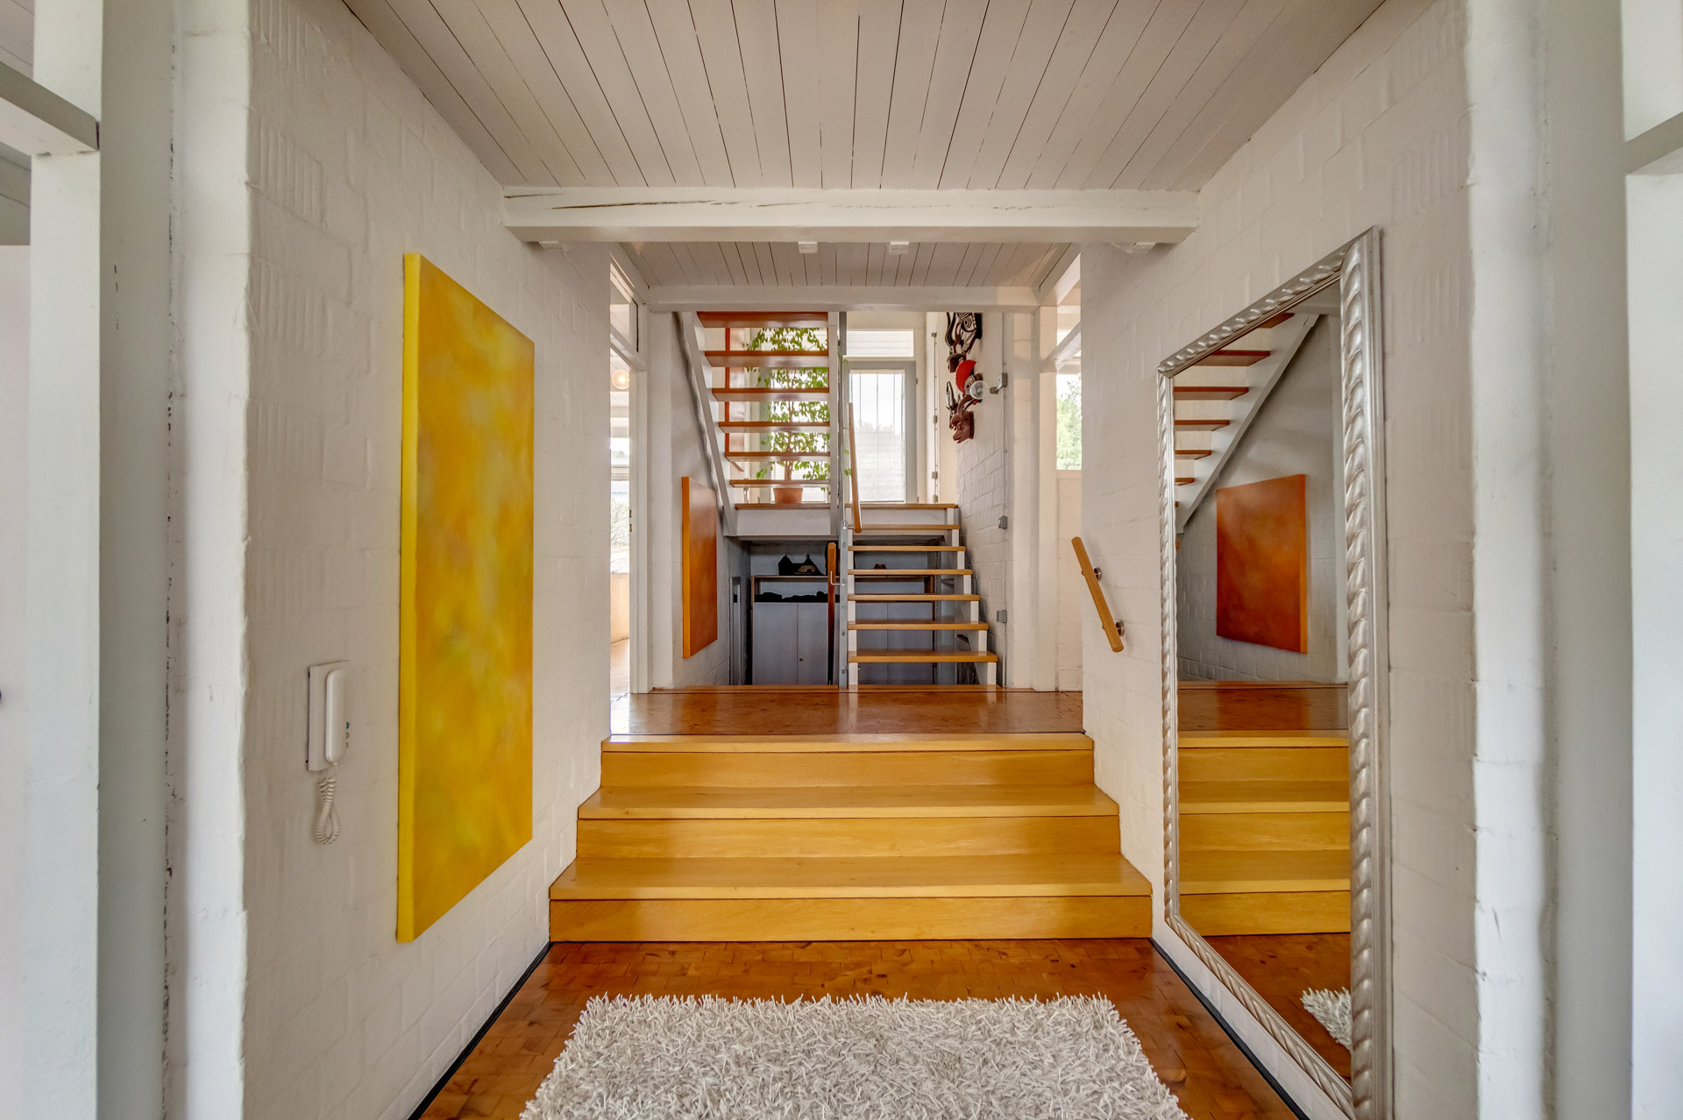
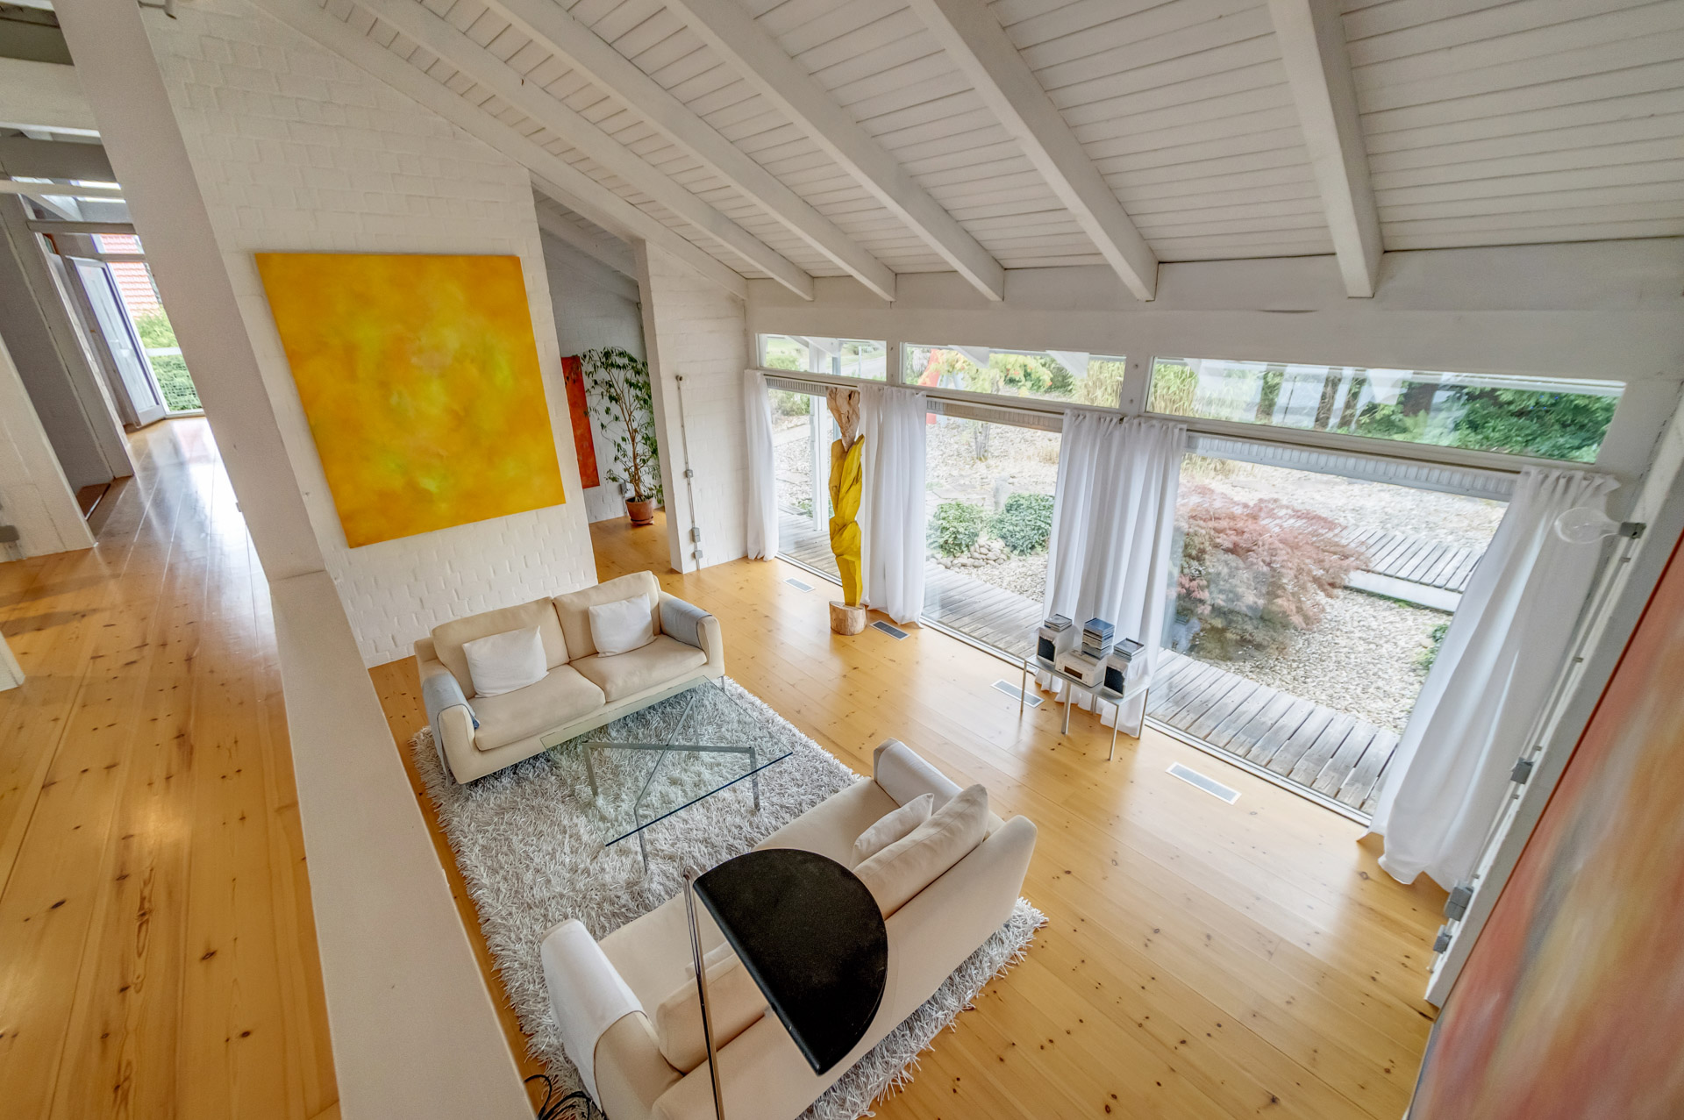
Built in 1974 and partially modernized, this home combines clean-lined architecture with generous ceiling heights, plenty of glass, and a light-filled floor plan.
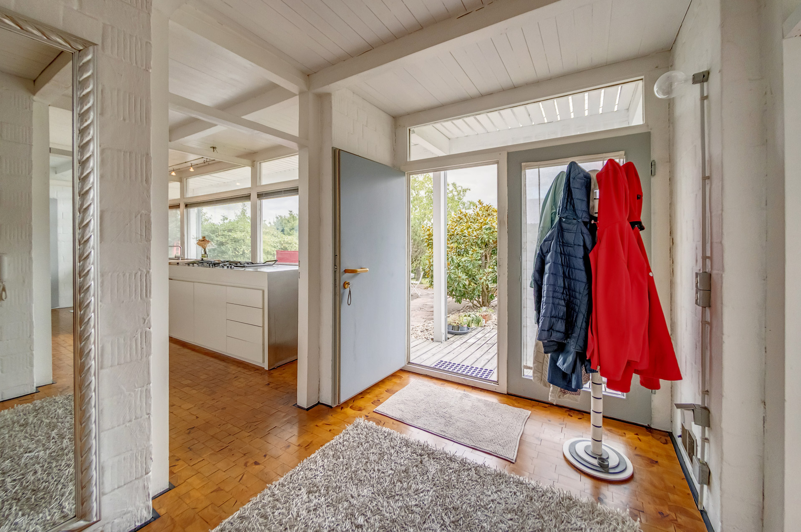
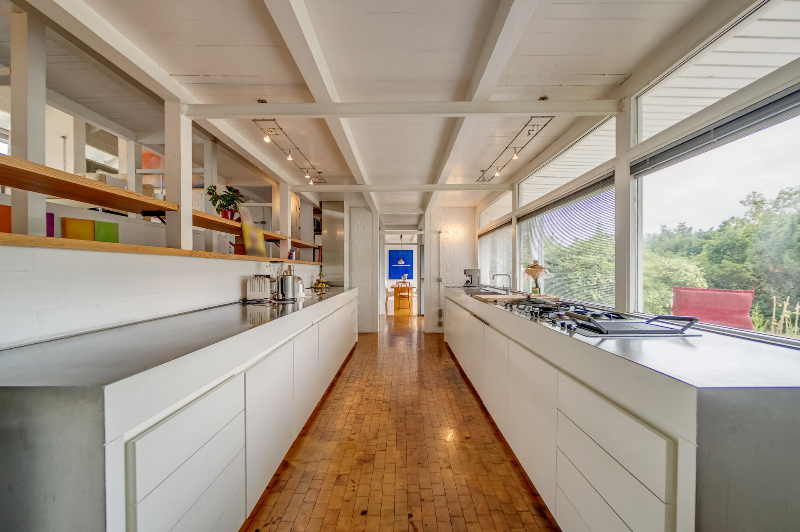
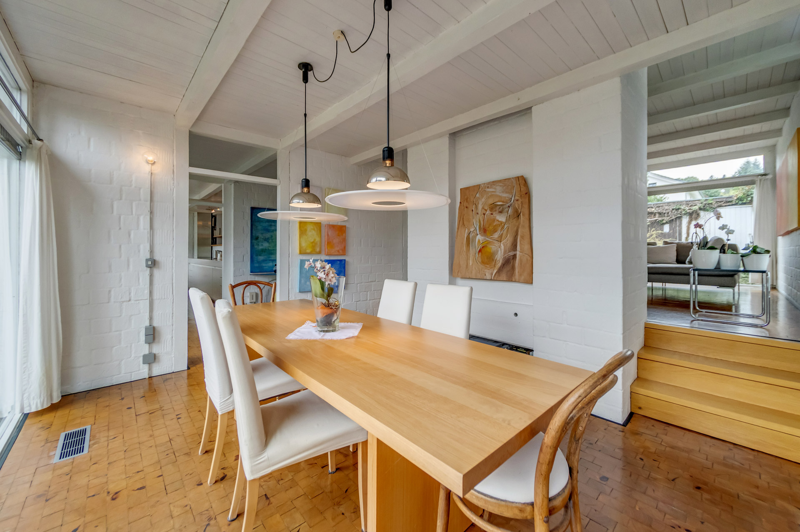
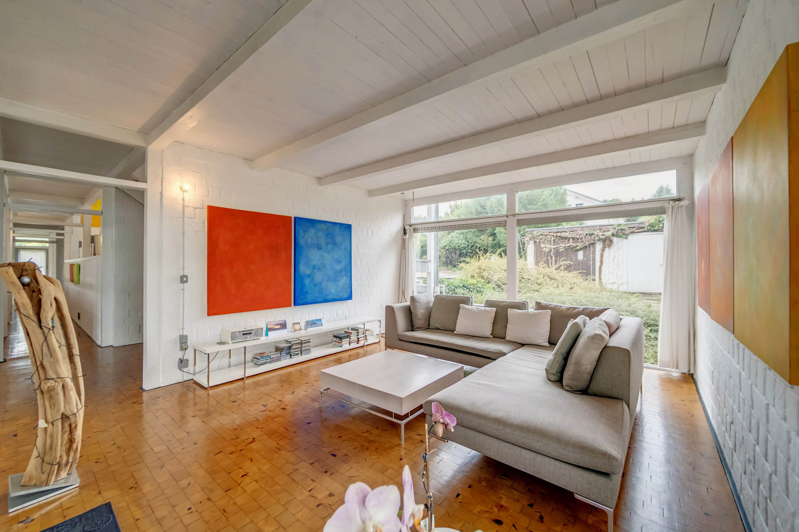
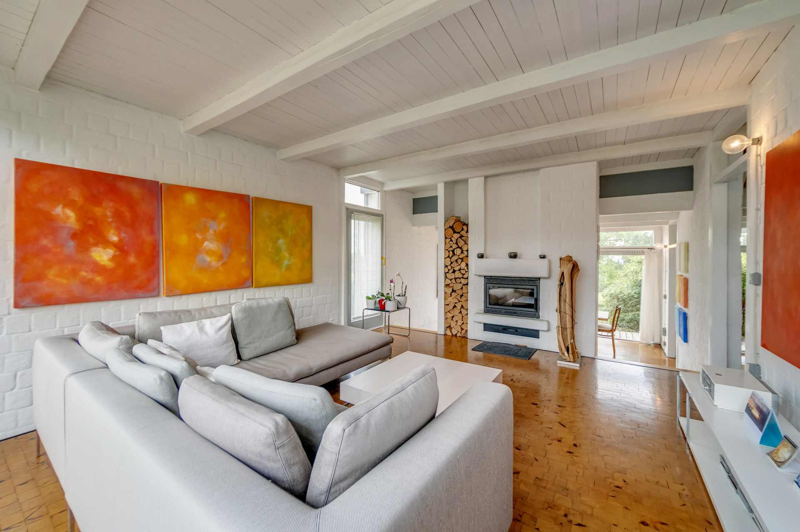
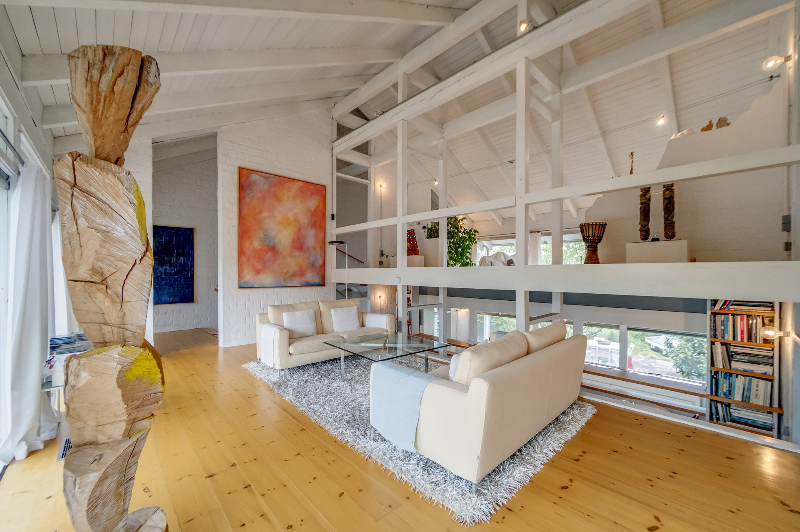
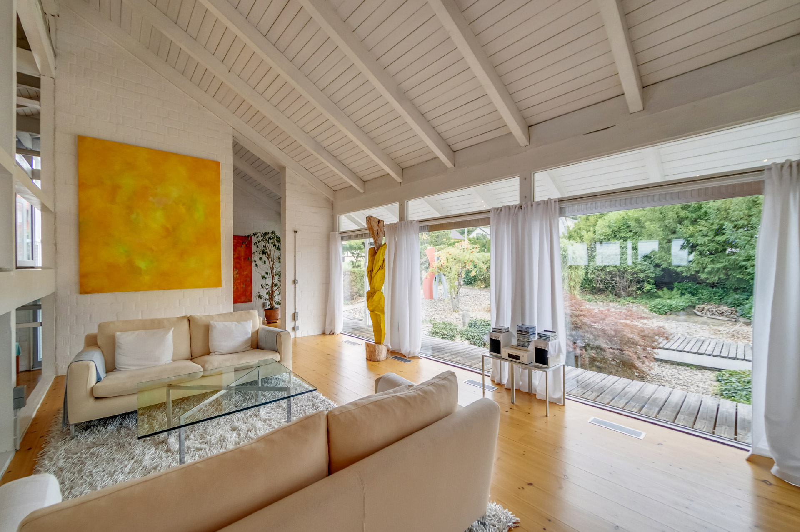
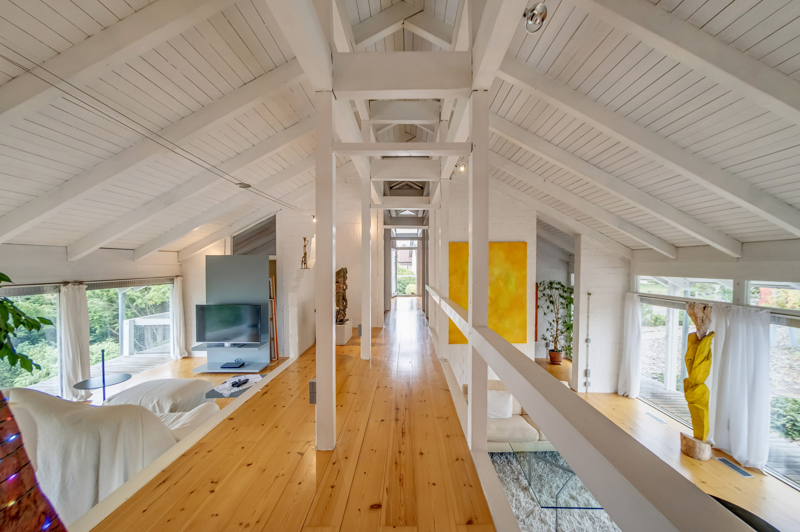
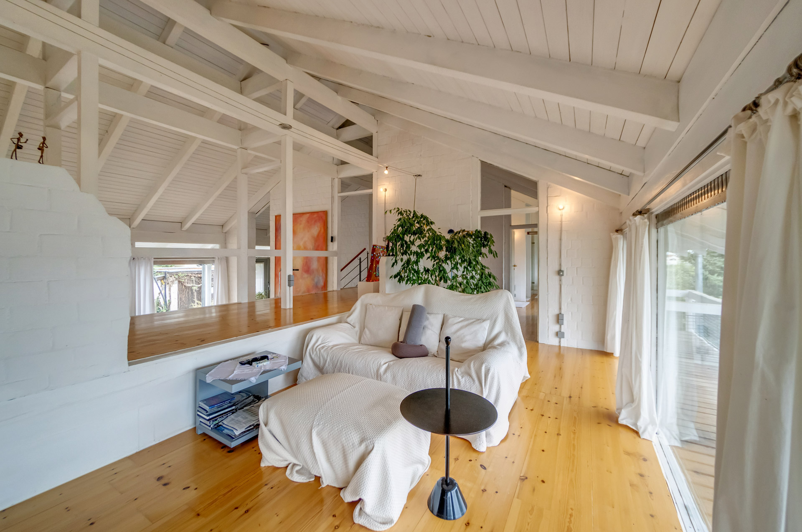
An open, fluid spatial concept unfolds across approximately 371 m² of living/usable space: the continuous kitchen areas with floor-to-ceiling windows flow seamlessly into the dining area and living spaces. The bright, white-toned rooms and the gallery-like loft above create an almost loft-like sense of spaciousness.
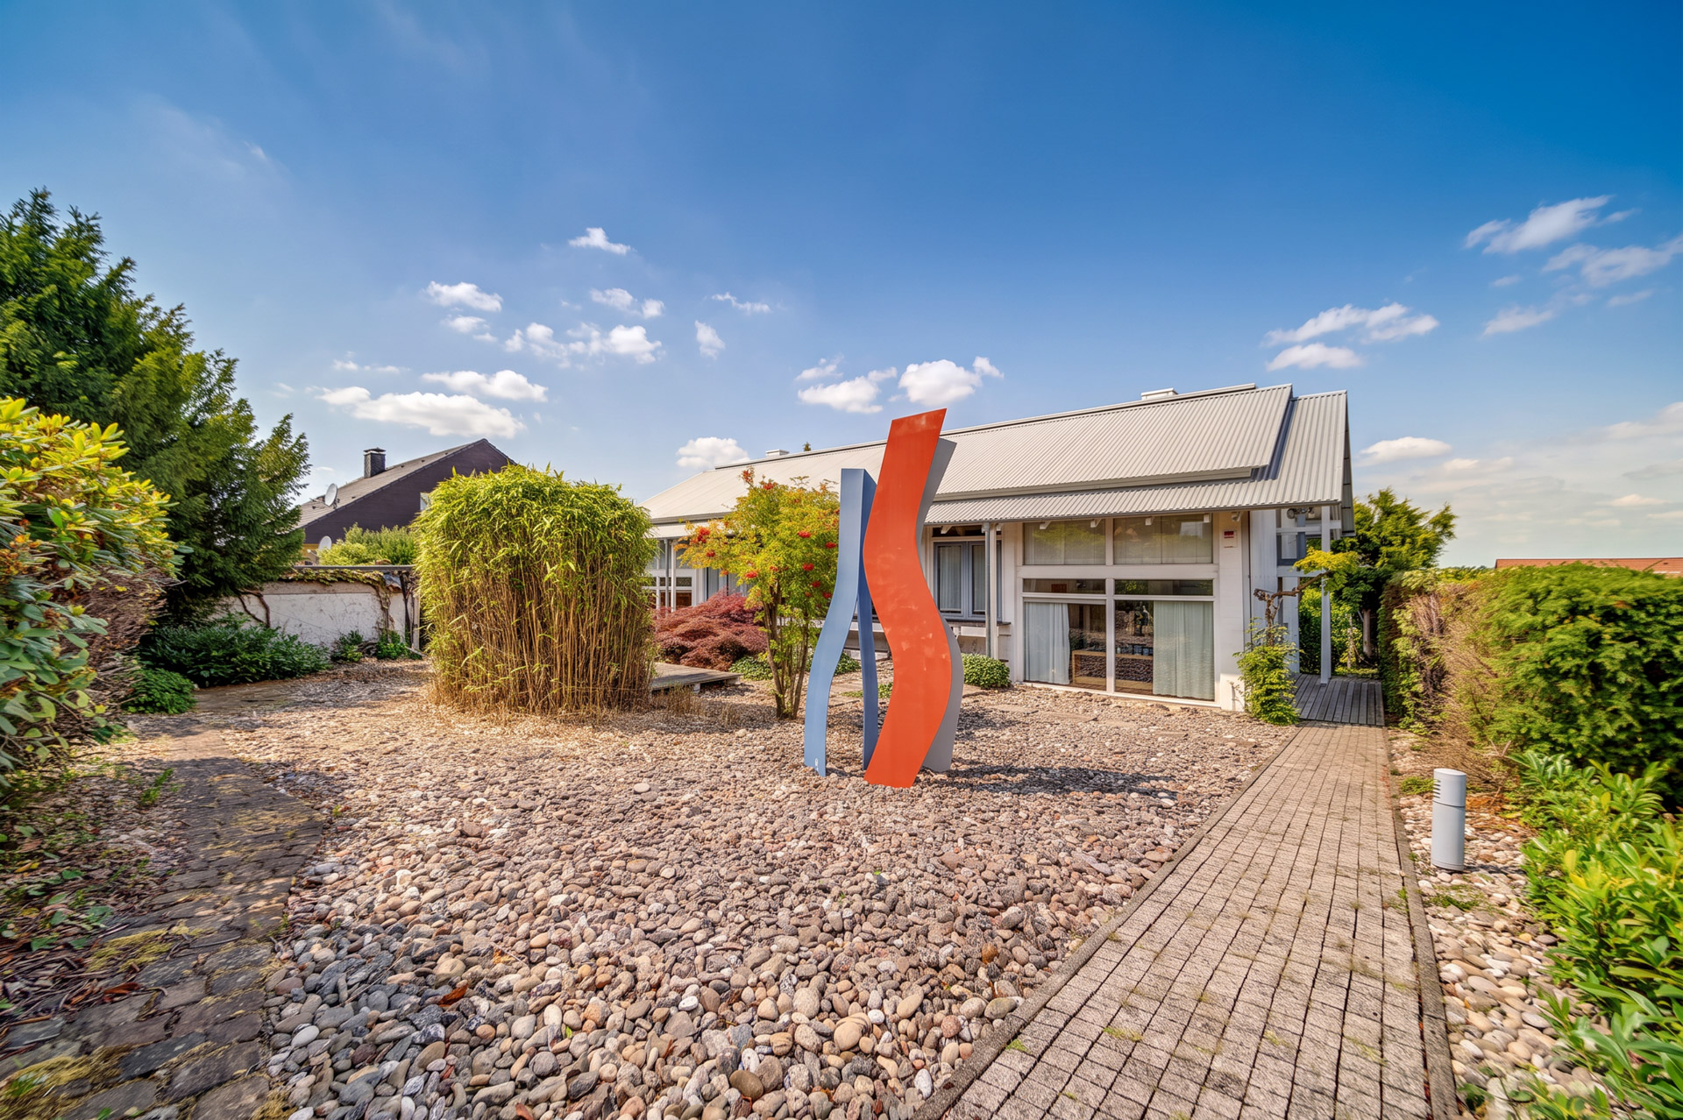
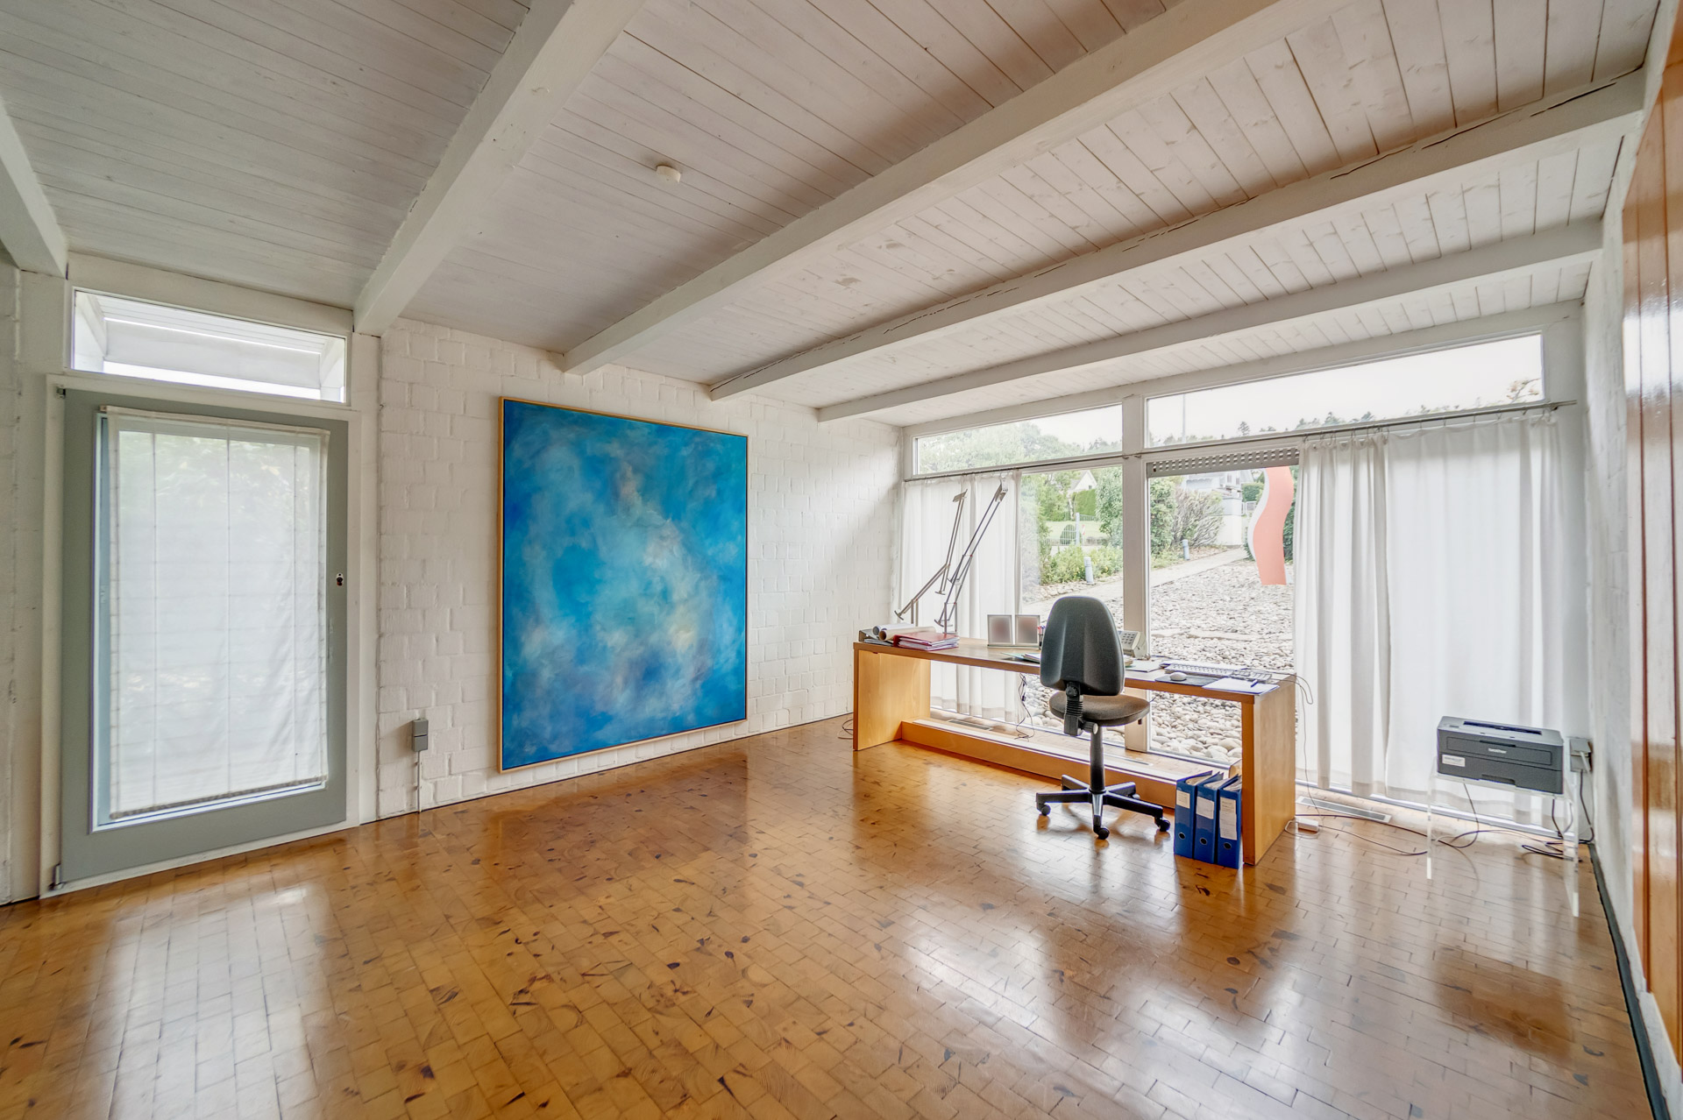
Exposed wooden beams, white-painted exposed brickwork, and large windows define the character of the house and allow the garden and nature to be present in every season.
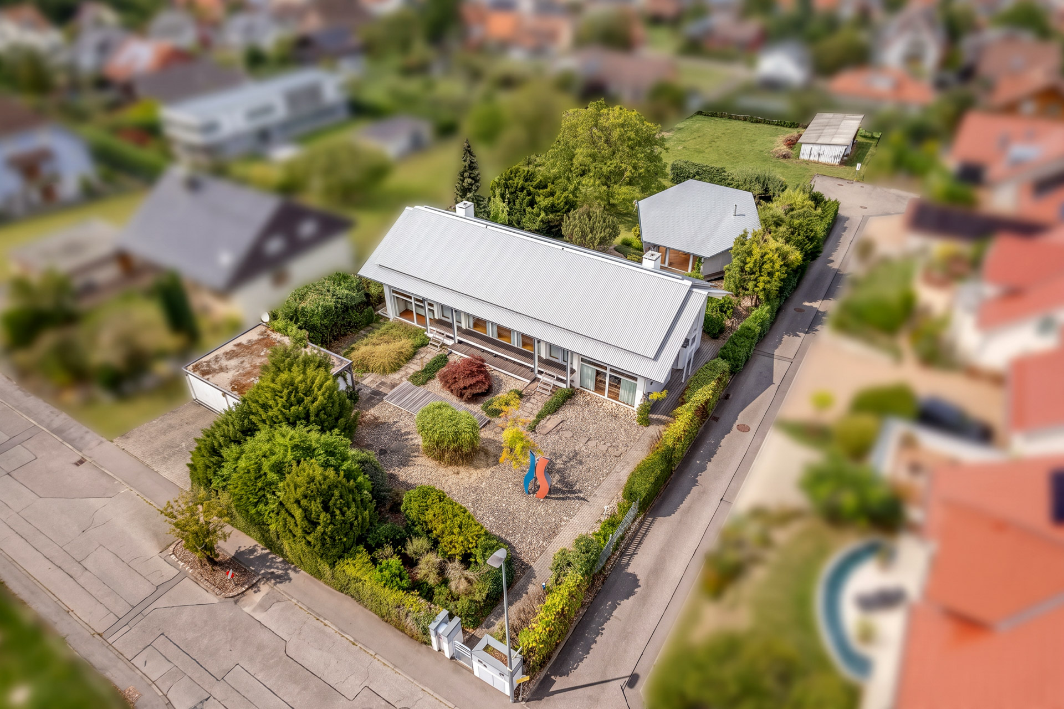
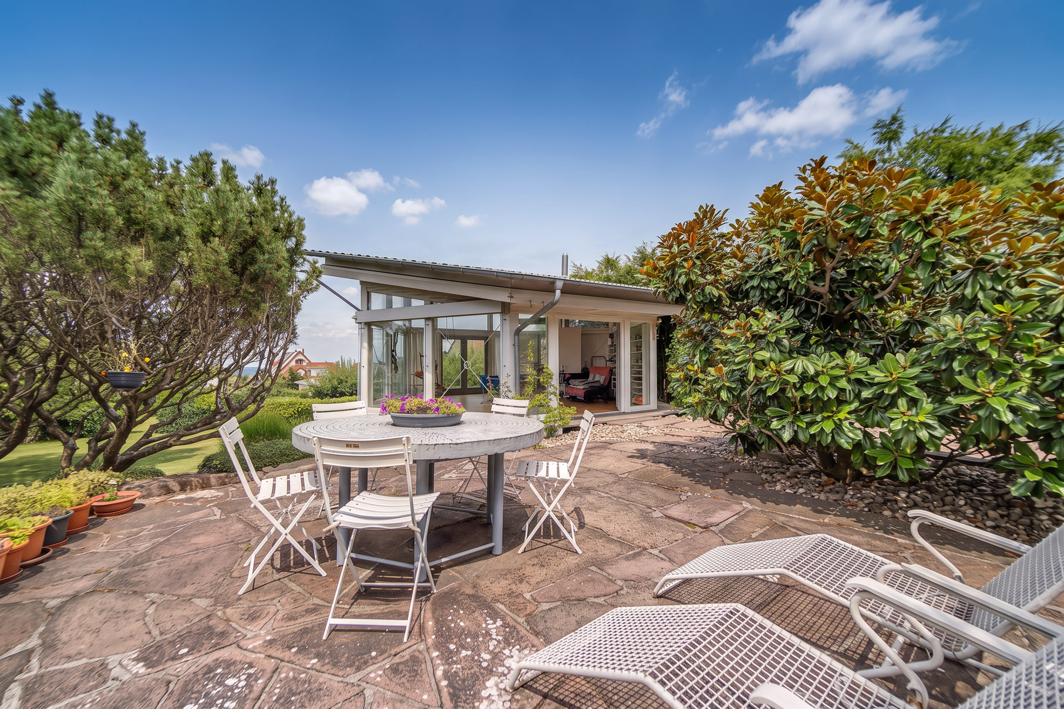
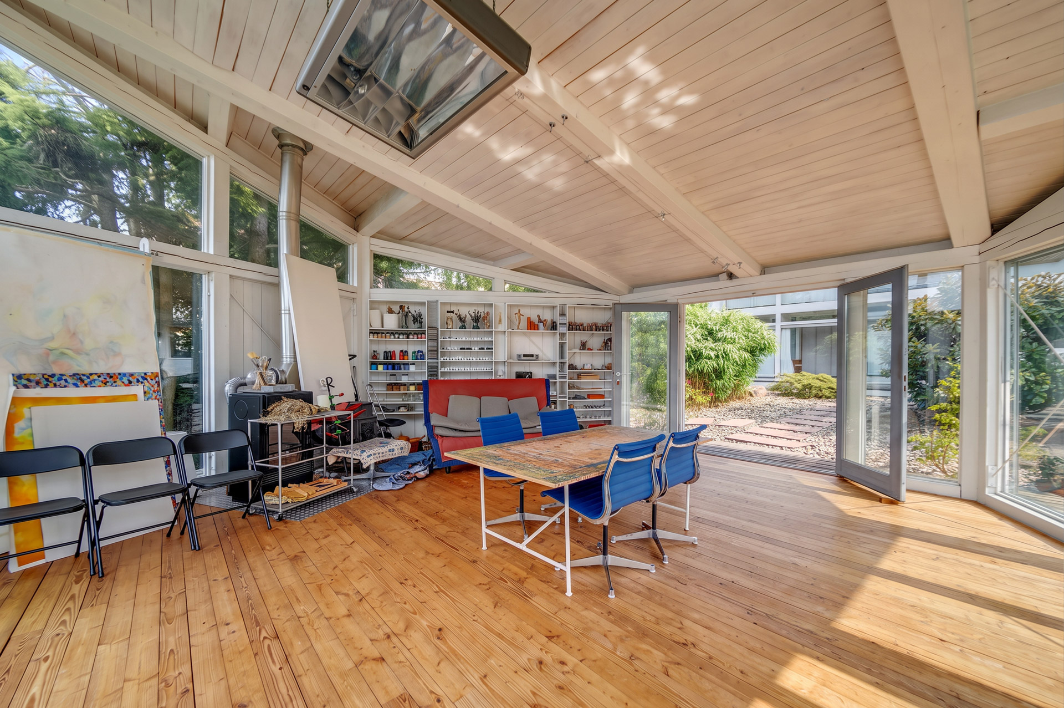
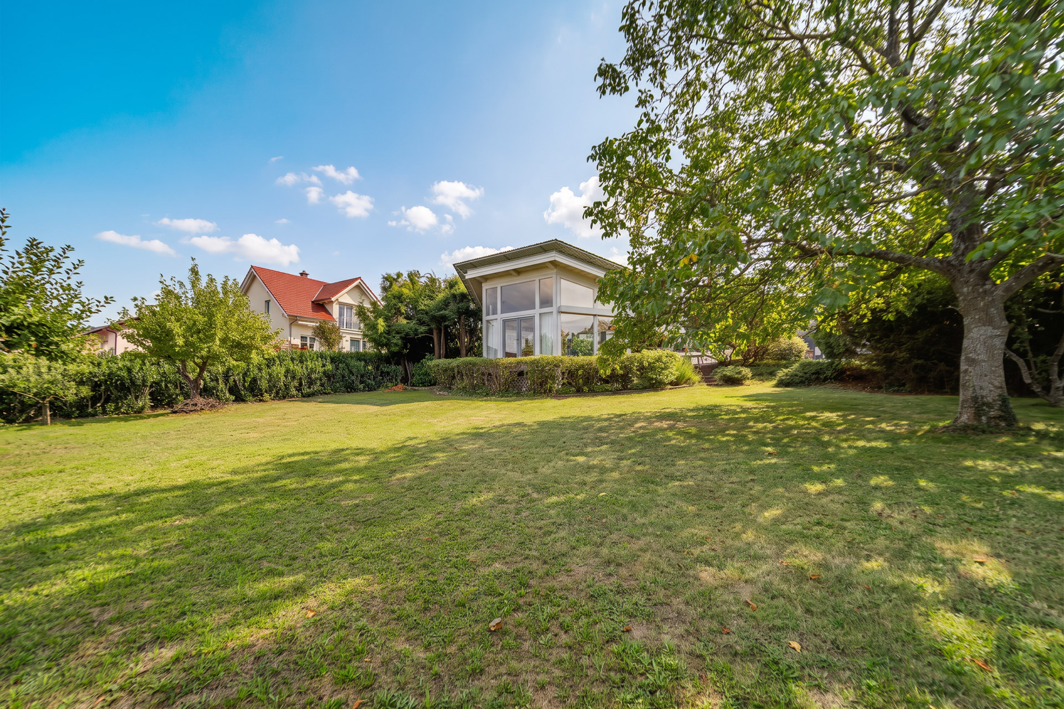
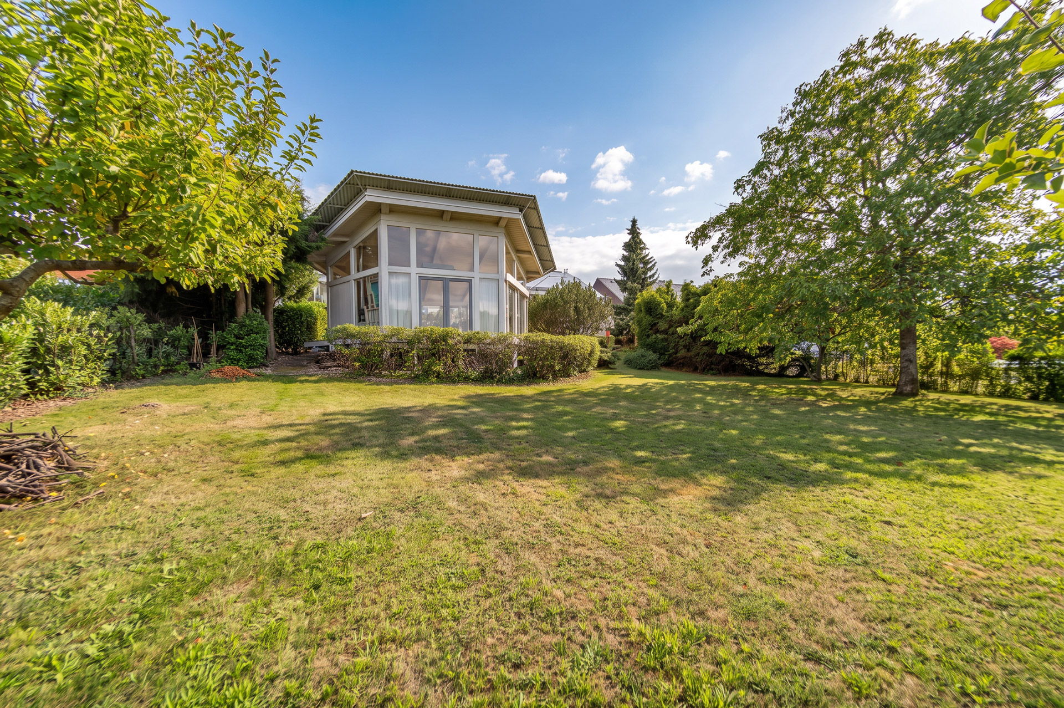
A real highlight is the freestanding, approximately 42 m² studio in the garden (built in 1994): With its wooden structure, floor-to-ceiling windows, and its own fireplace, it serves as a light-filled retreat for art and creativity or as a versatile garden house.
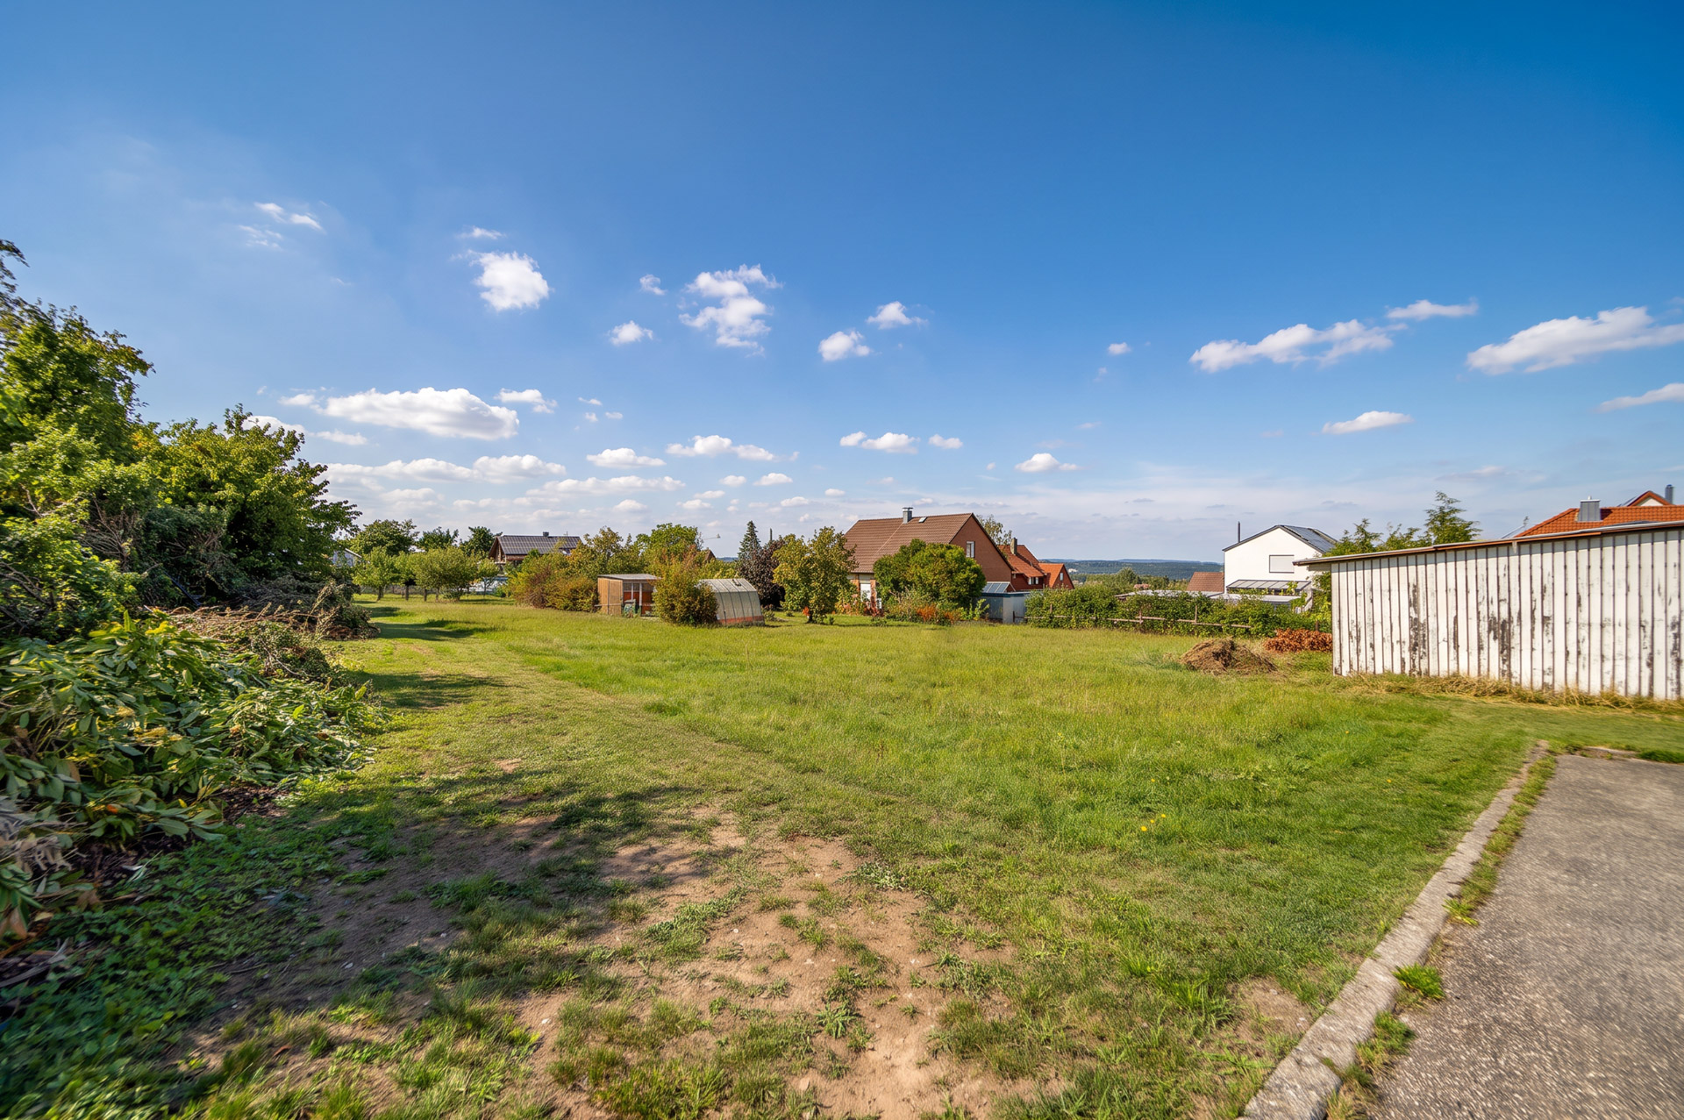
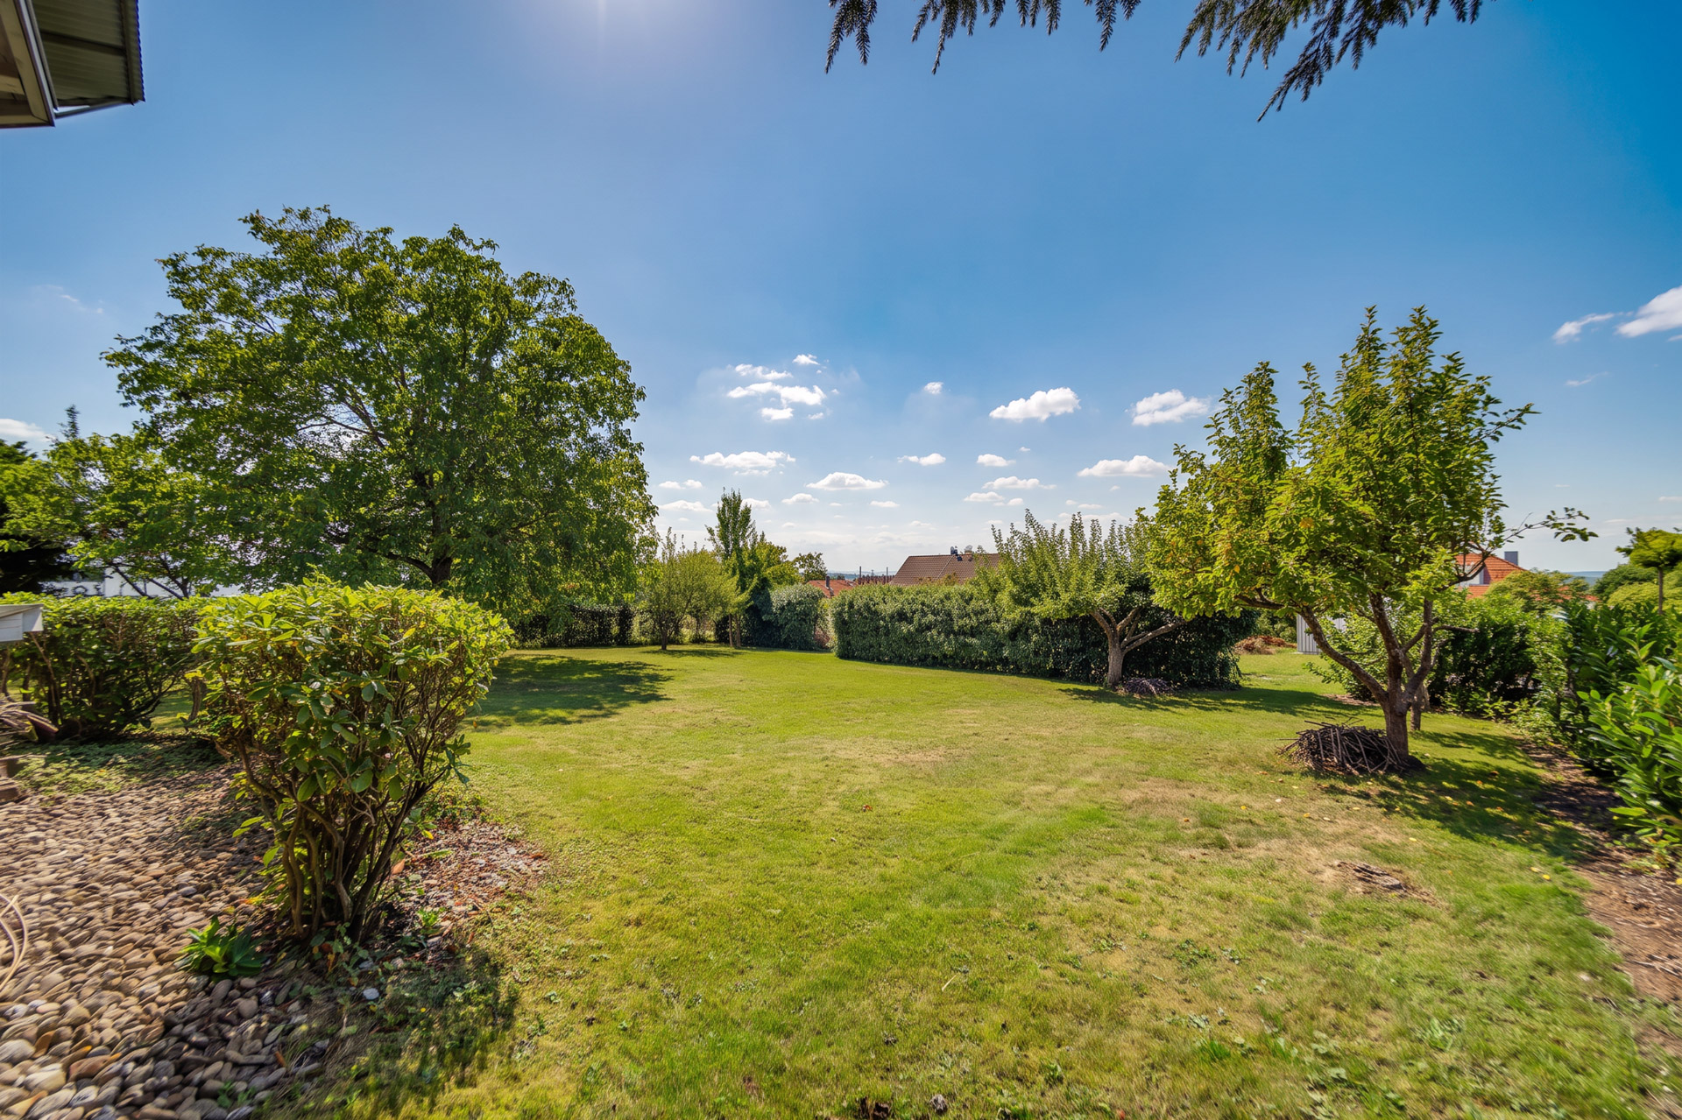
The approximately 1,400 m² custom-designed property features mature trees, well-maintained green spaces, and several terrace areas with seating—ideal for relaxing, entertaining guests, or enjoying balmy summer evenings under the open sky.
Equipment
Adjacent to the living room with a fireplace is the dining room. The two rooms are open-concept and flow into the spacious kitchen.
A total of up to 4 bedrooms, plus an additional children’s room or home office, offer plenty of flexibility for family, guests, or working from home.
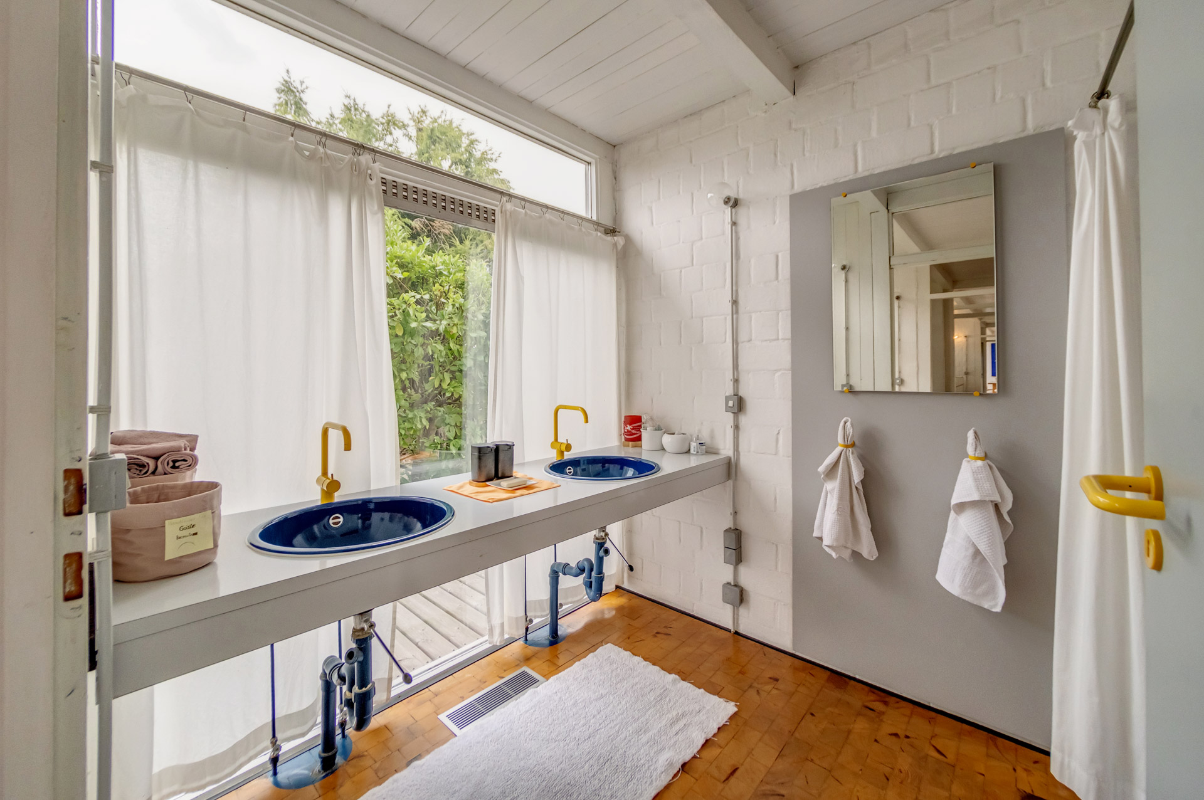
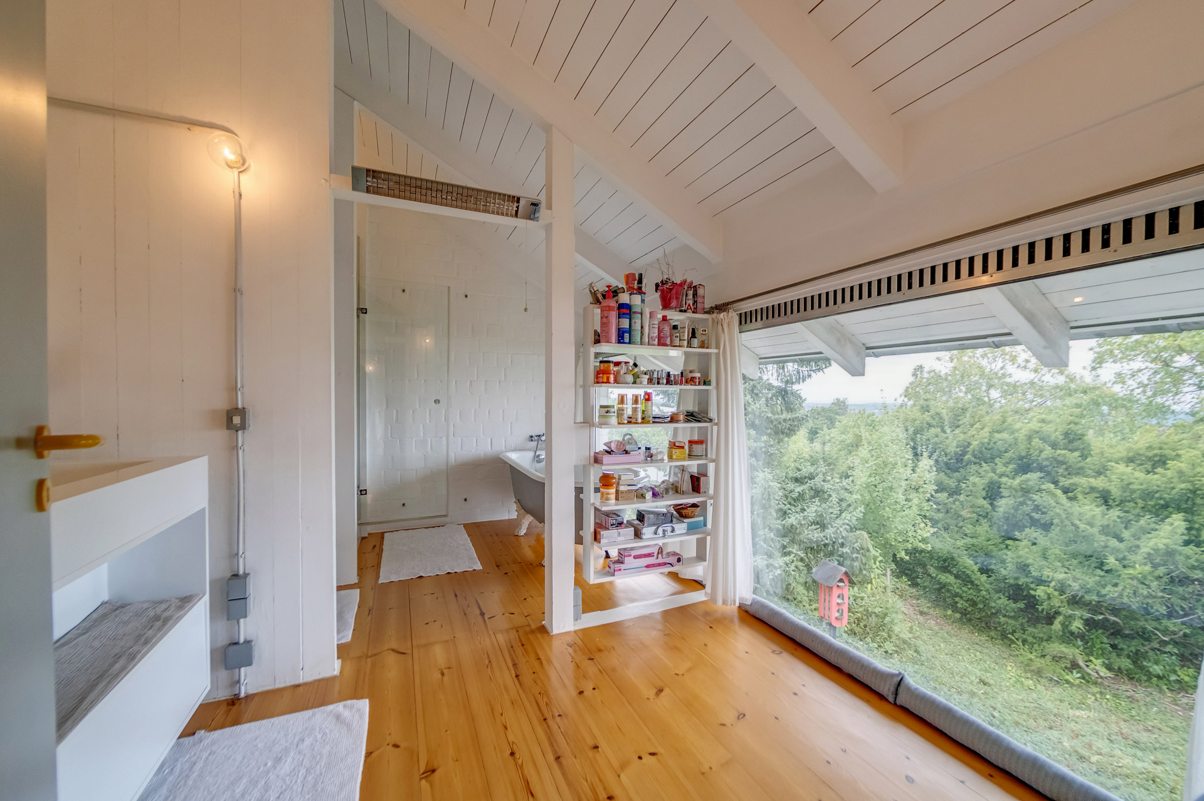
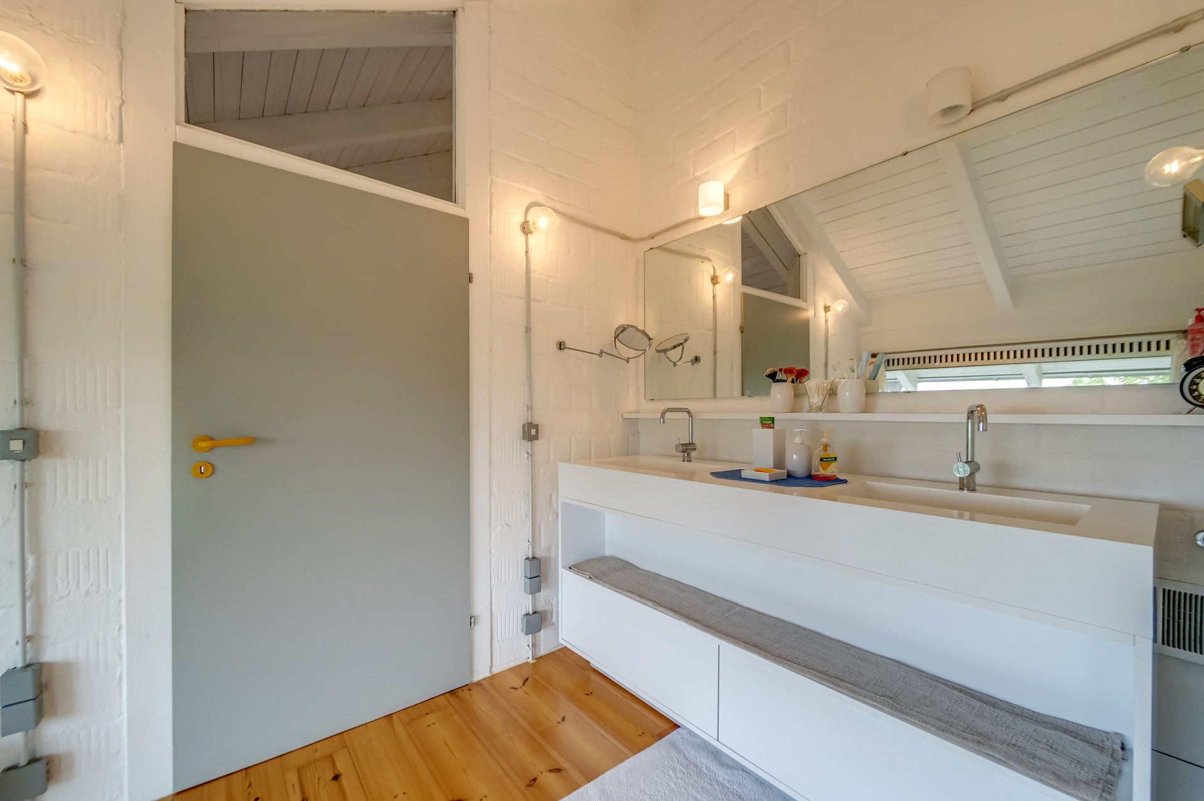
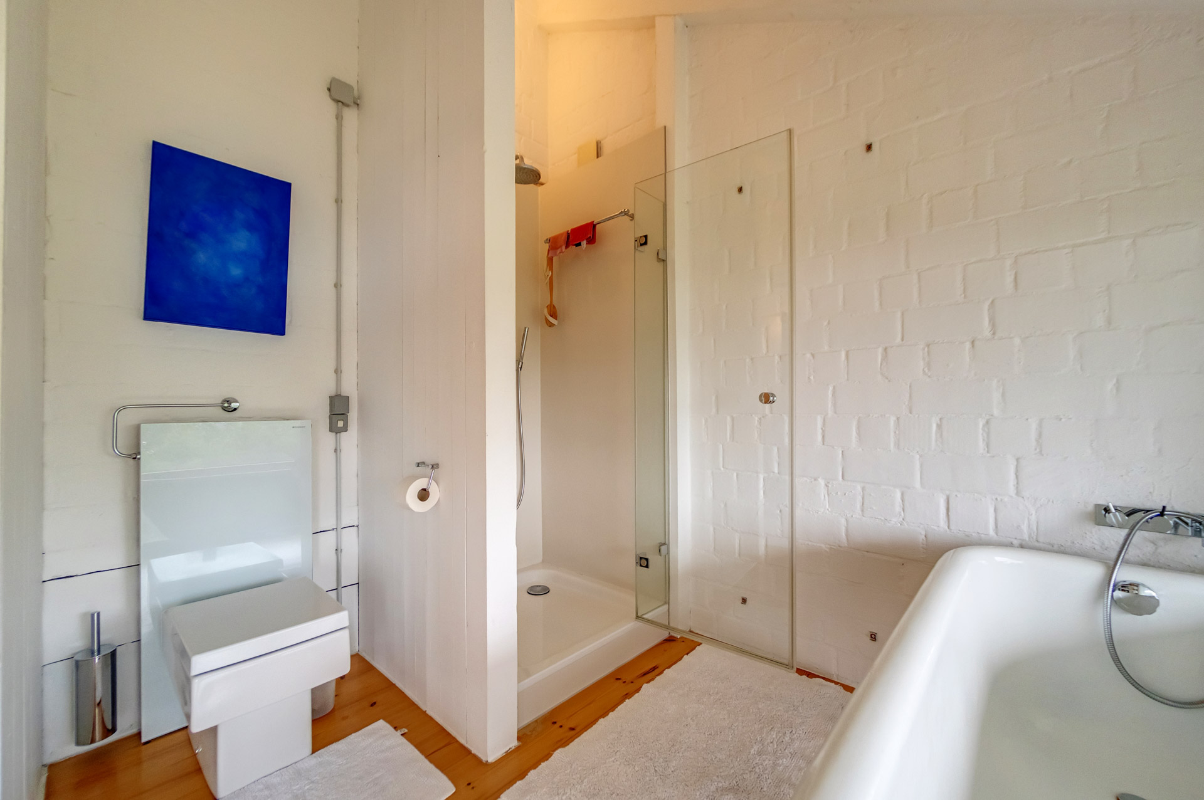
Two bathrooms—one featuring a freestanding tub and a spacious shower—along with a separate sauna room provide comfort and a place to unwind.
A sauna, laundry room, utility room, and a large storage room in the basement round out the well-thought-out floor plan.

More details
Plot size
± 2.800 m²
Construction year
Addition to year of construction
Bathrooms
Bedrooms
Primary energy source
Total rooms
Energy pass
Art des Ausweises
Bedarf
Baujahr
1974
Primärenergieträger
Gas
Energiebedarf
298,60 kWh/(m²*a)
Energieeffizienzklasse
H
Straubenhardt / Schwann
Are you interested in this property?

Contact Person
Object ID
3809