

House
Exclusive architect-designed home in a secluded natural setting
Preis auf Anfrage
Arrange a visit now
Object ID
3651
Plot size
± 1.706 m²
Location
Unterreichenbach
Purchase Price
3,57 % inkl. MwSt. (incl. 19% VAT.)
The brokerage fee is 3.57% including statutory VAT. It is earned and due at the conclusion of a notarized sales contract and to be paid by the buyer. The broker has concluded a commissionable brokerage contract in the same amount with the seller. Real estate transfer tax, notary and court costs are to be borne by the buyer. Furthermore, our terms and conditions apply. Subject to error and prior sale.
Description
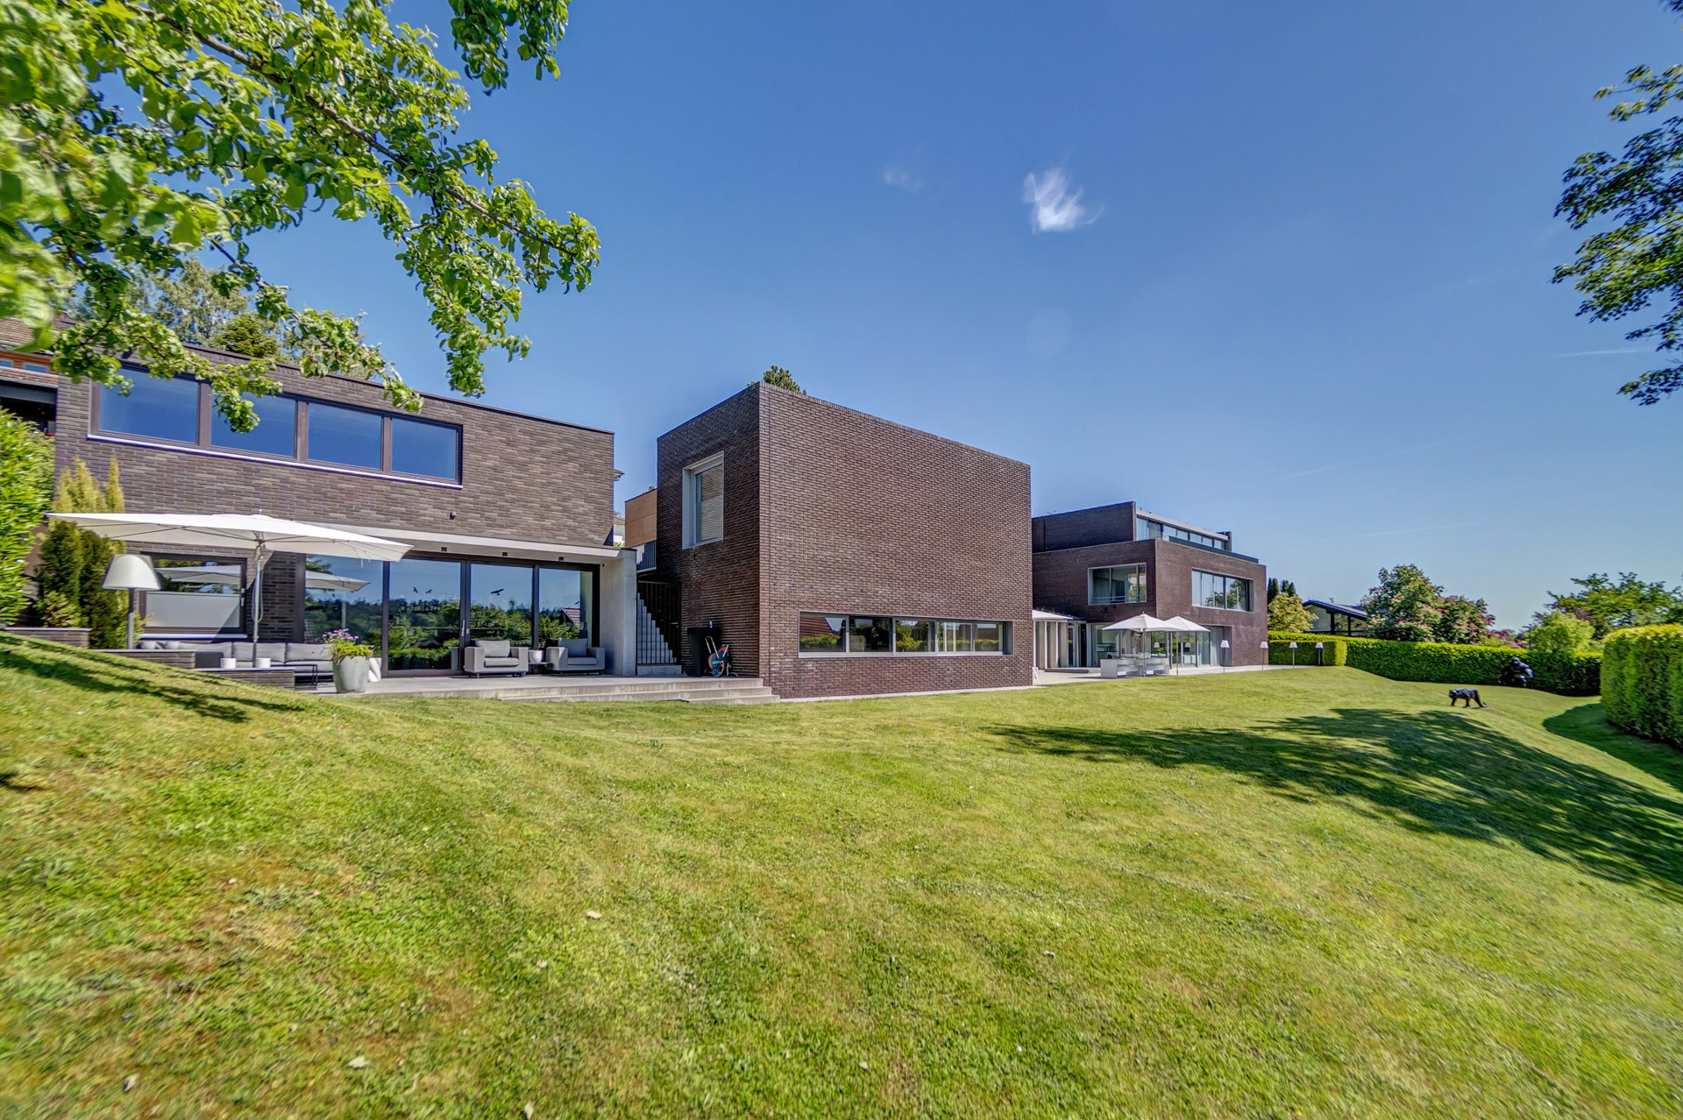
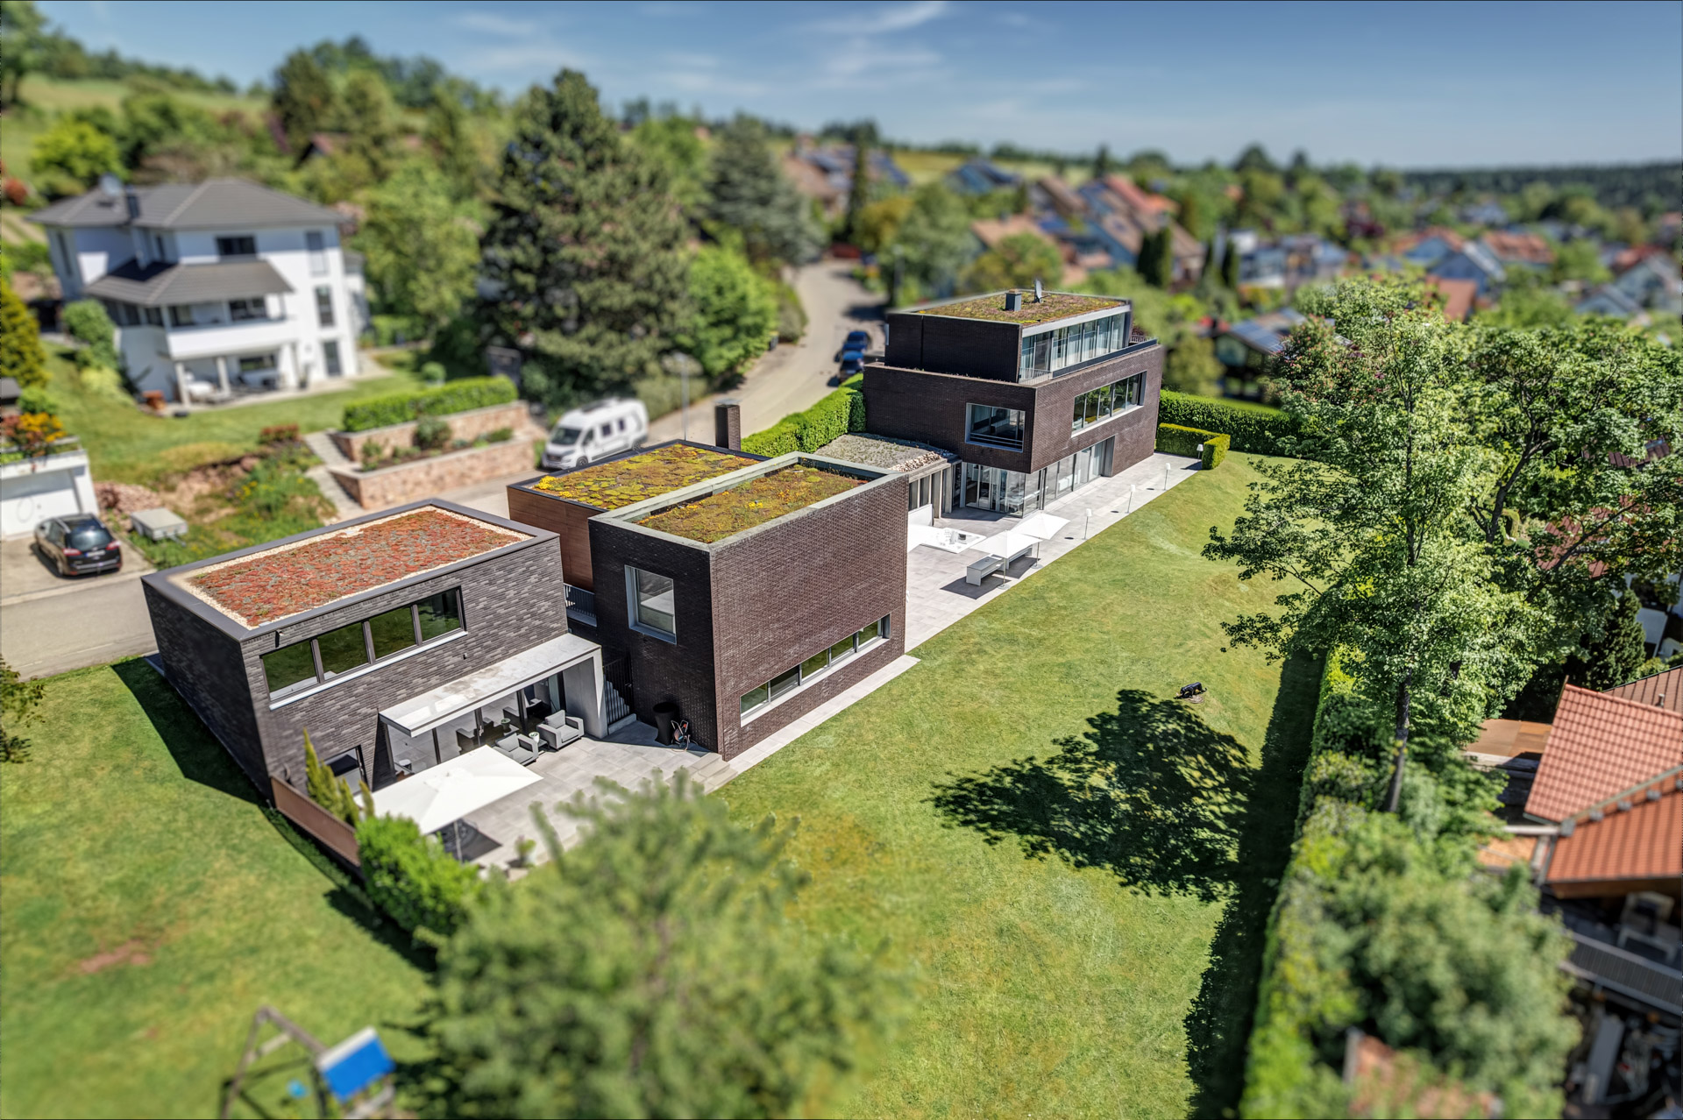
Designed by architect Peter W. Schmidt, this complex combines a residential building with a studio—constructed in 2003—and a garage building—added in 2021—into an extraordinary architectural composition. The harmonious blend of living, working, and a prestigious atmosphere creates a unique environment of the highest caliber.
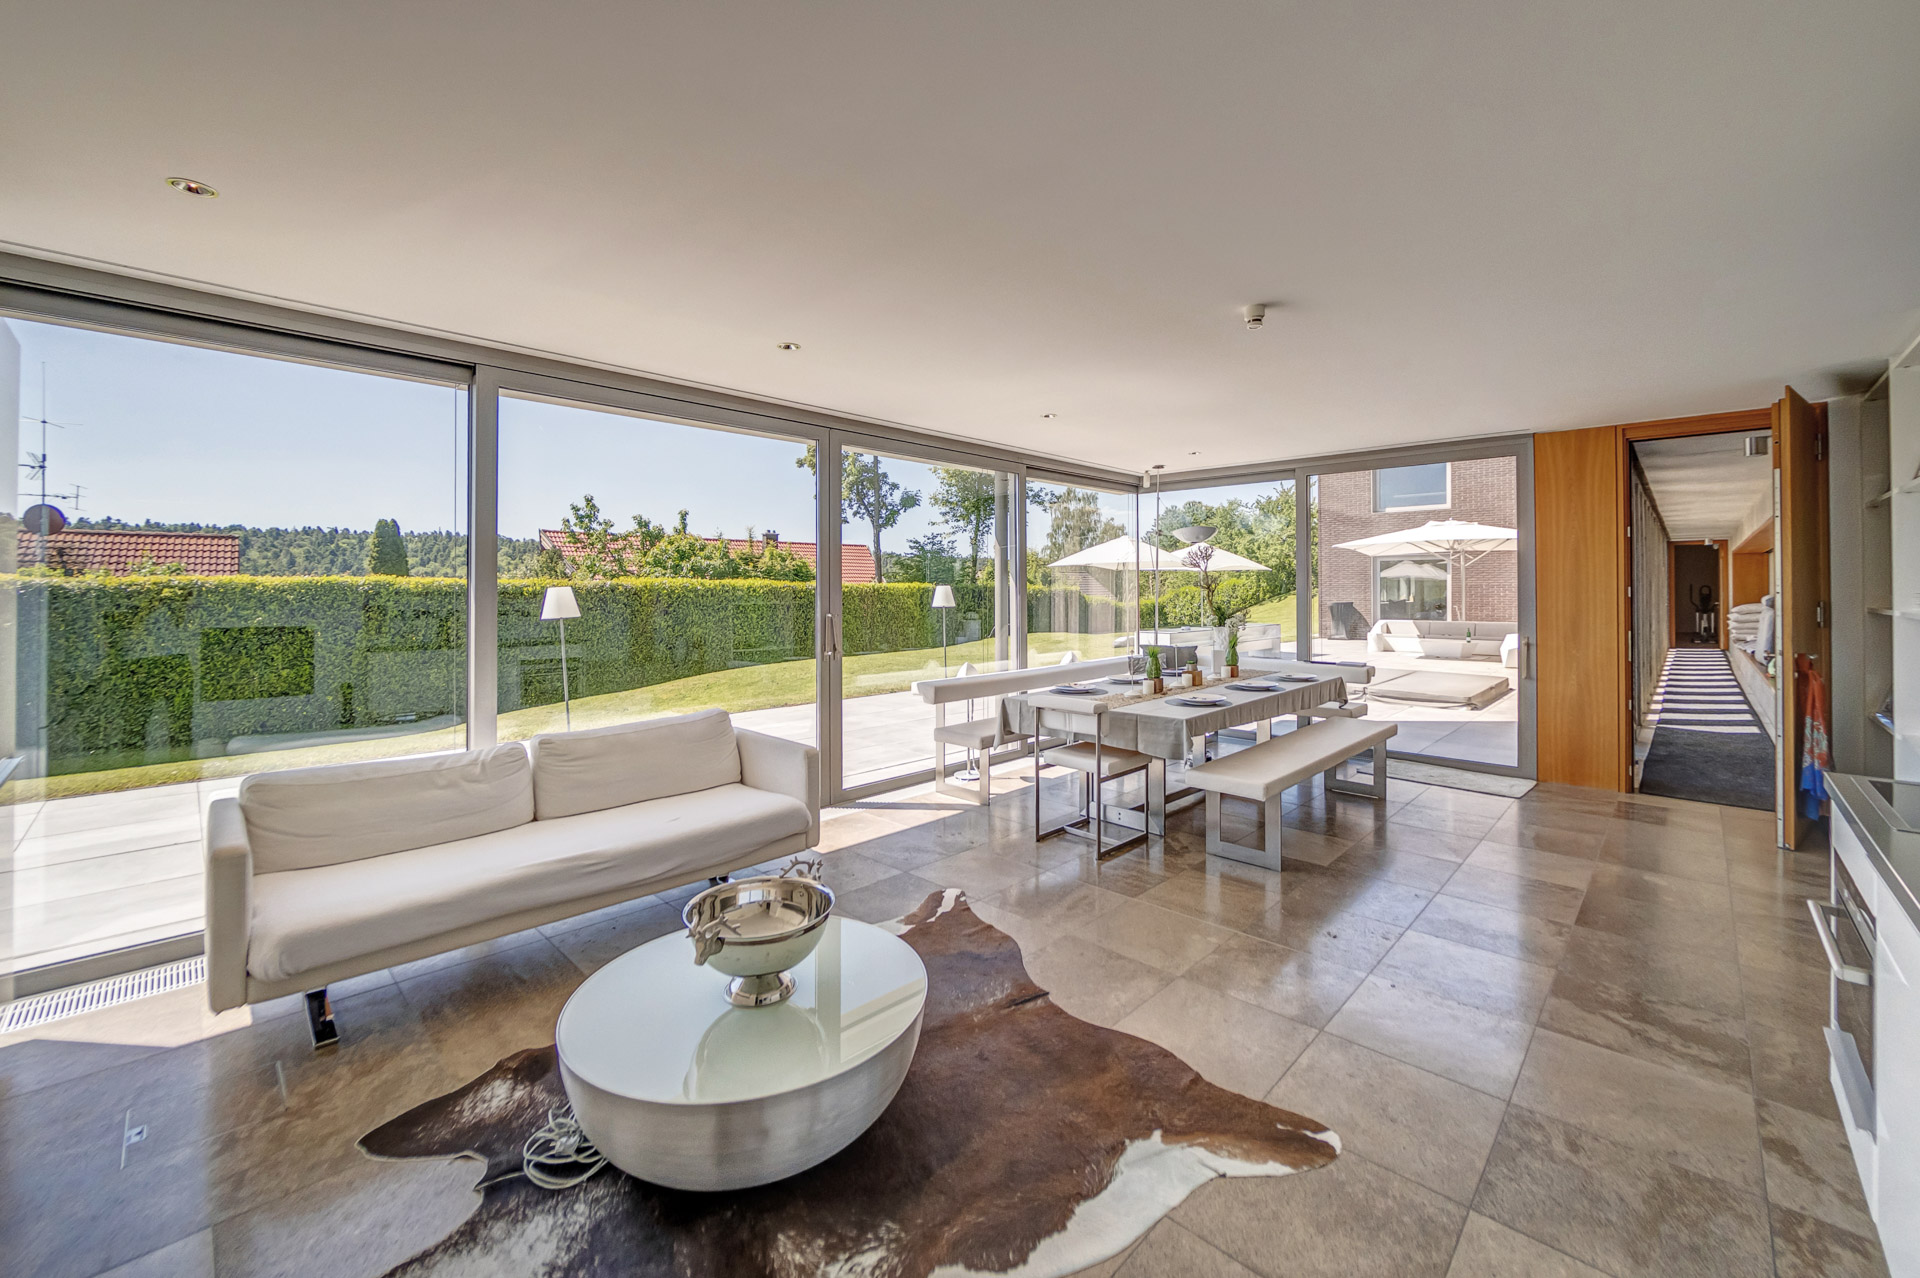
Generous glass surfaces open the rooms to the surrounding landscape, allowing light and nature to become an integral part of daily life. At every hour of the day, fascinating lines of sight emerge, impressively showcasing the changing seasons.
Spanning approximately 350 m² of living space, an open, light-filled spatial concept unfolds, offering a balance of spaciousness, transparency, and privacy. Different levels and areas of the building create exciting spatial relationships as well as private retreats tailored to individual needs.
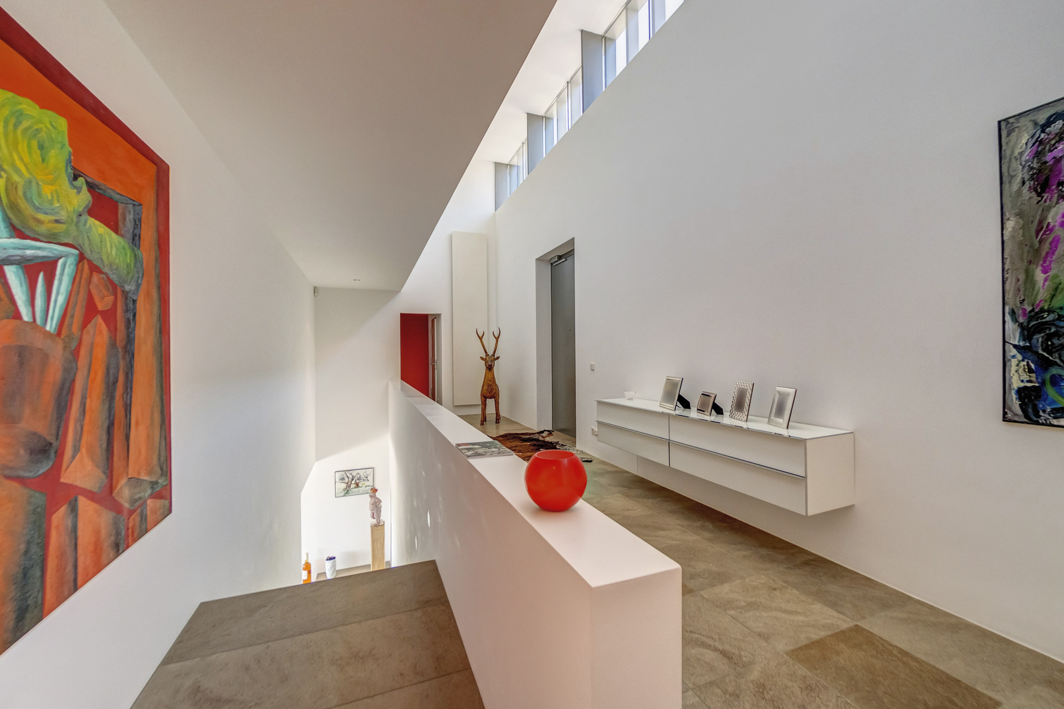
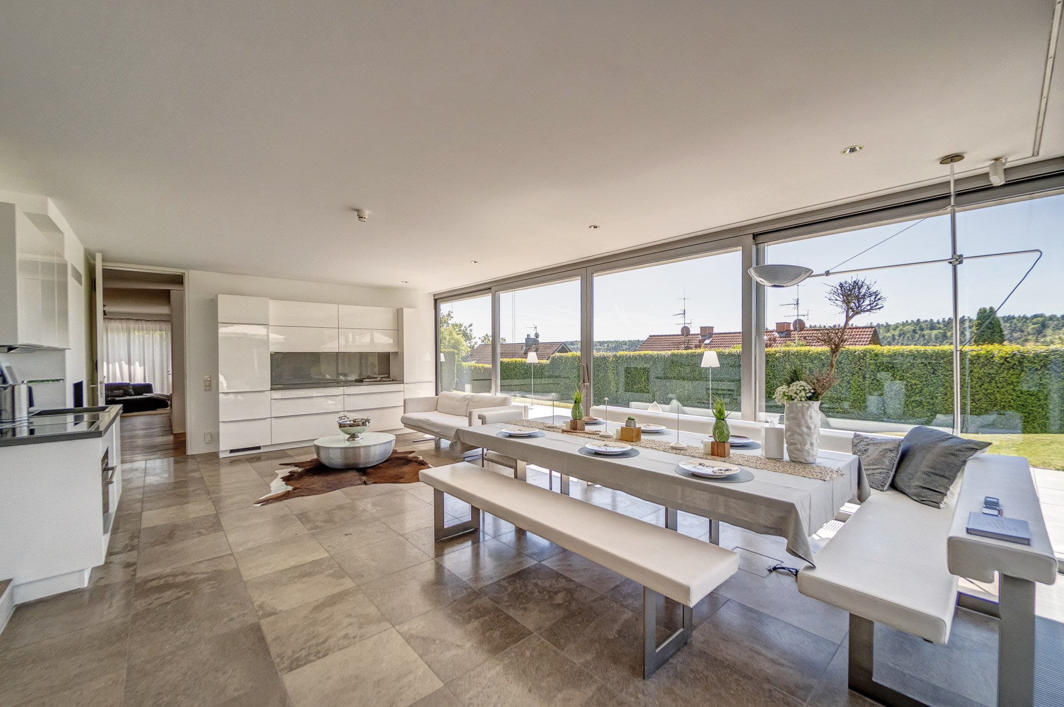
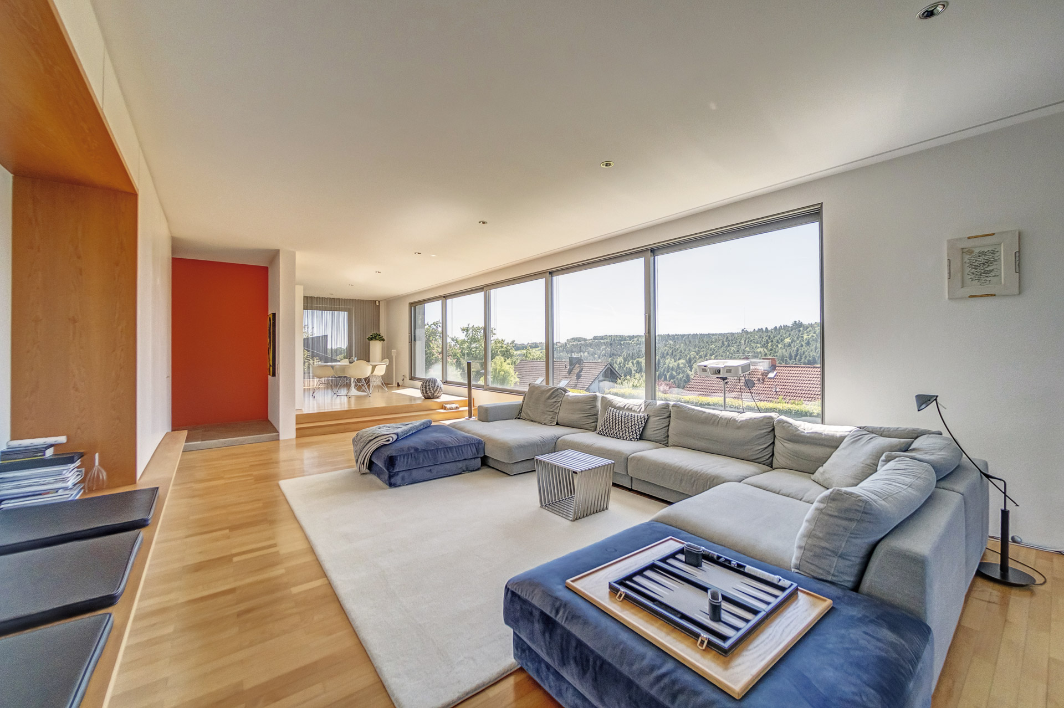
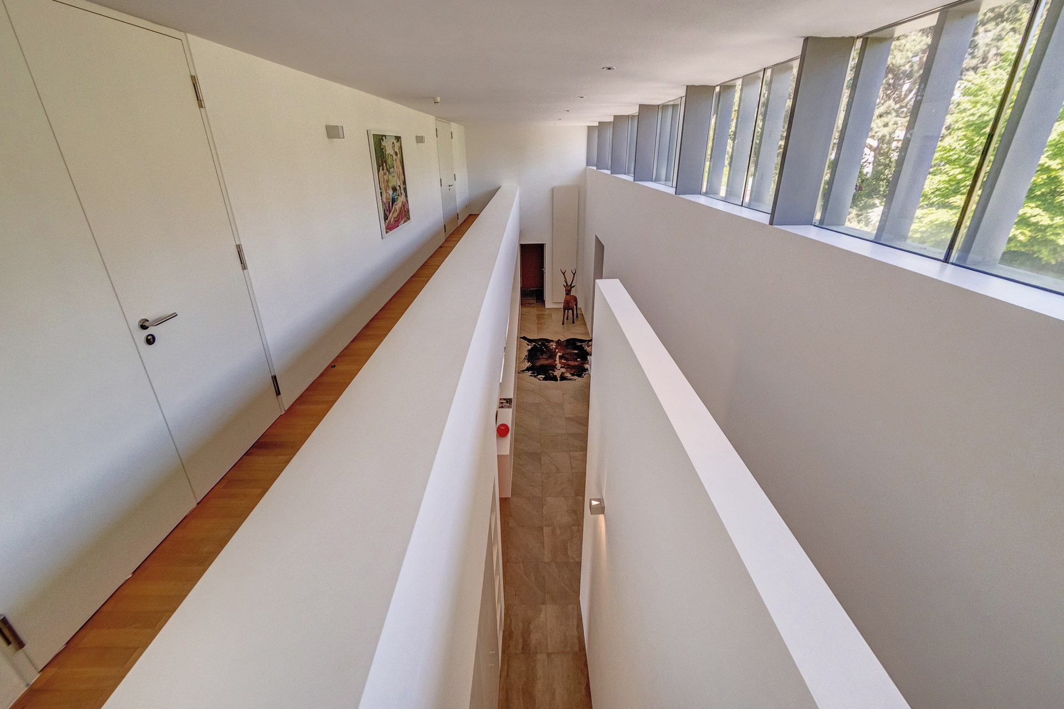
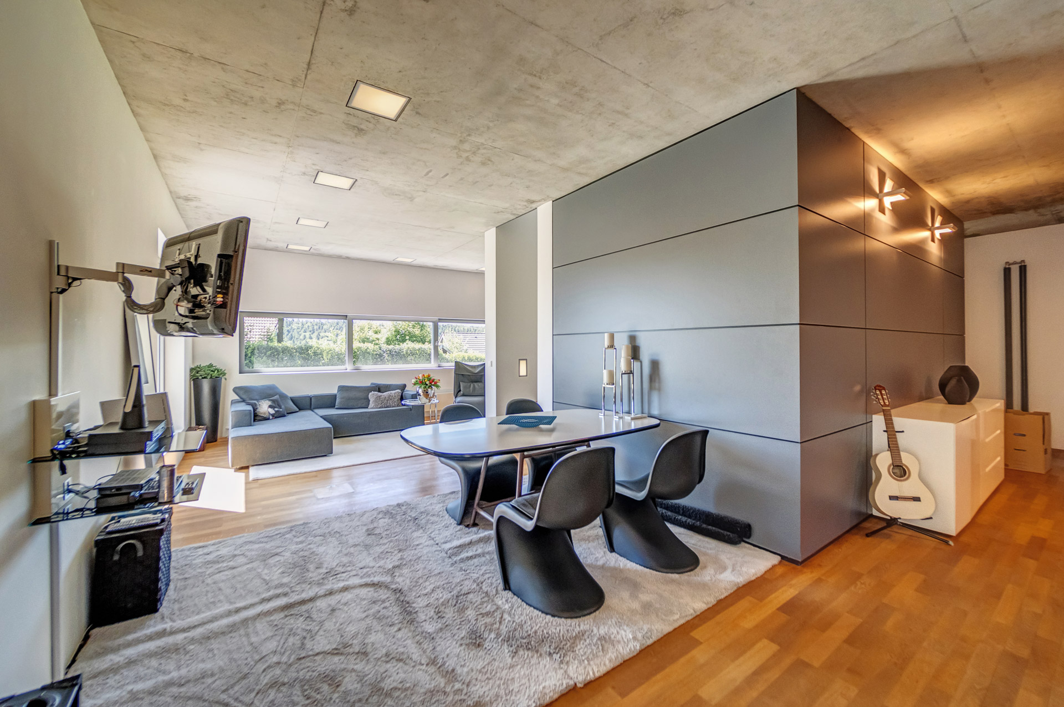
At the heart of the home is the spacious living and dining area, featuring impressive ceiling heights and a unique atmosphere. Galleries, hallways, and open passageways provide ideal spaces for displaying art, sculptures, or design objects.
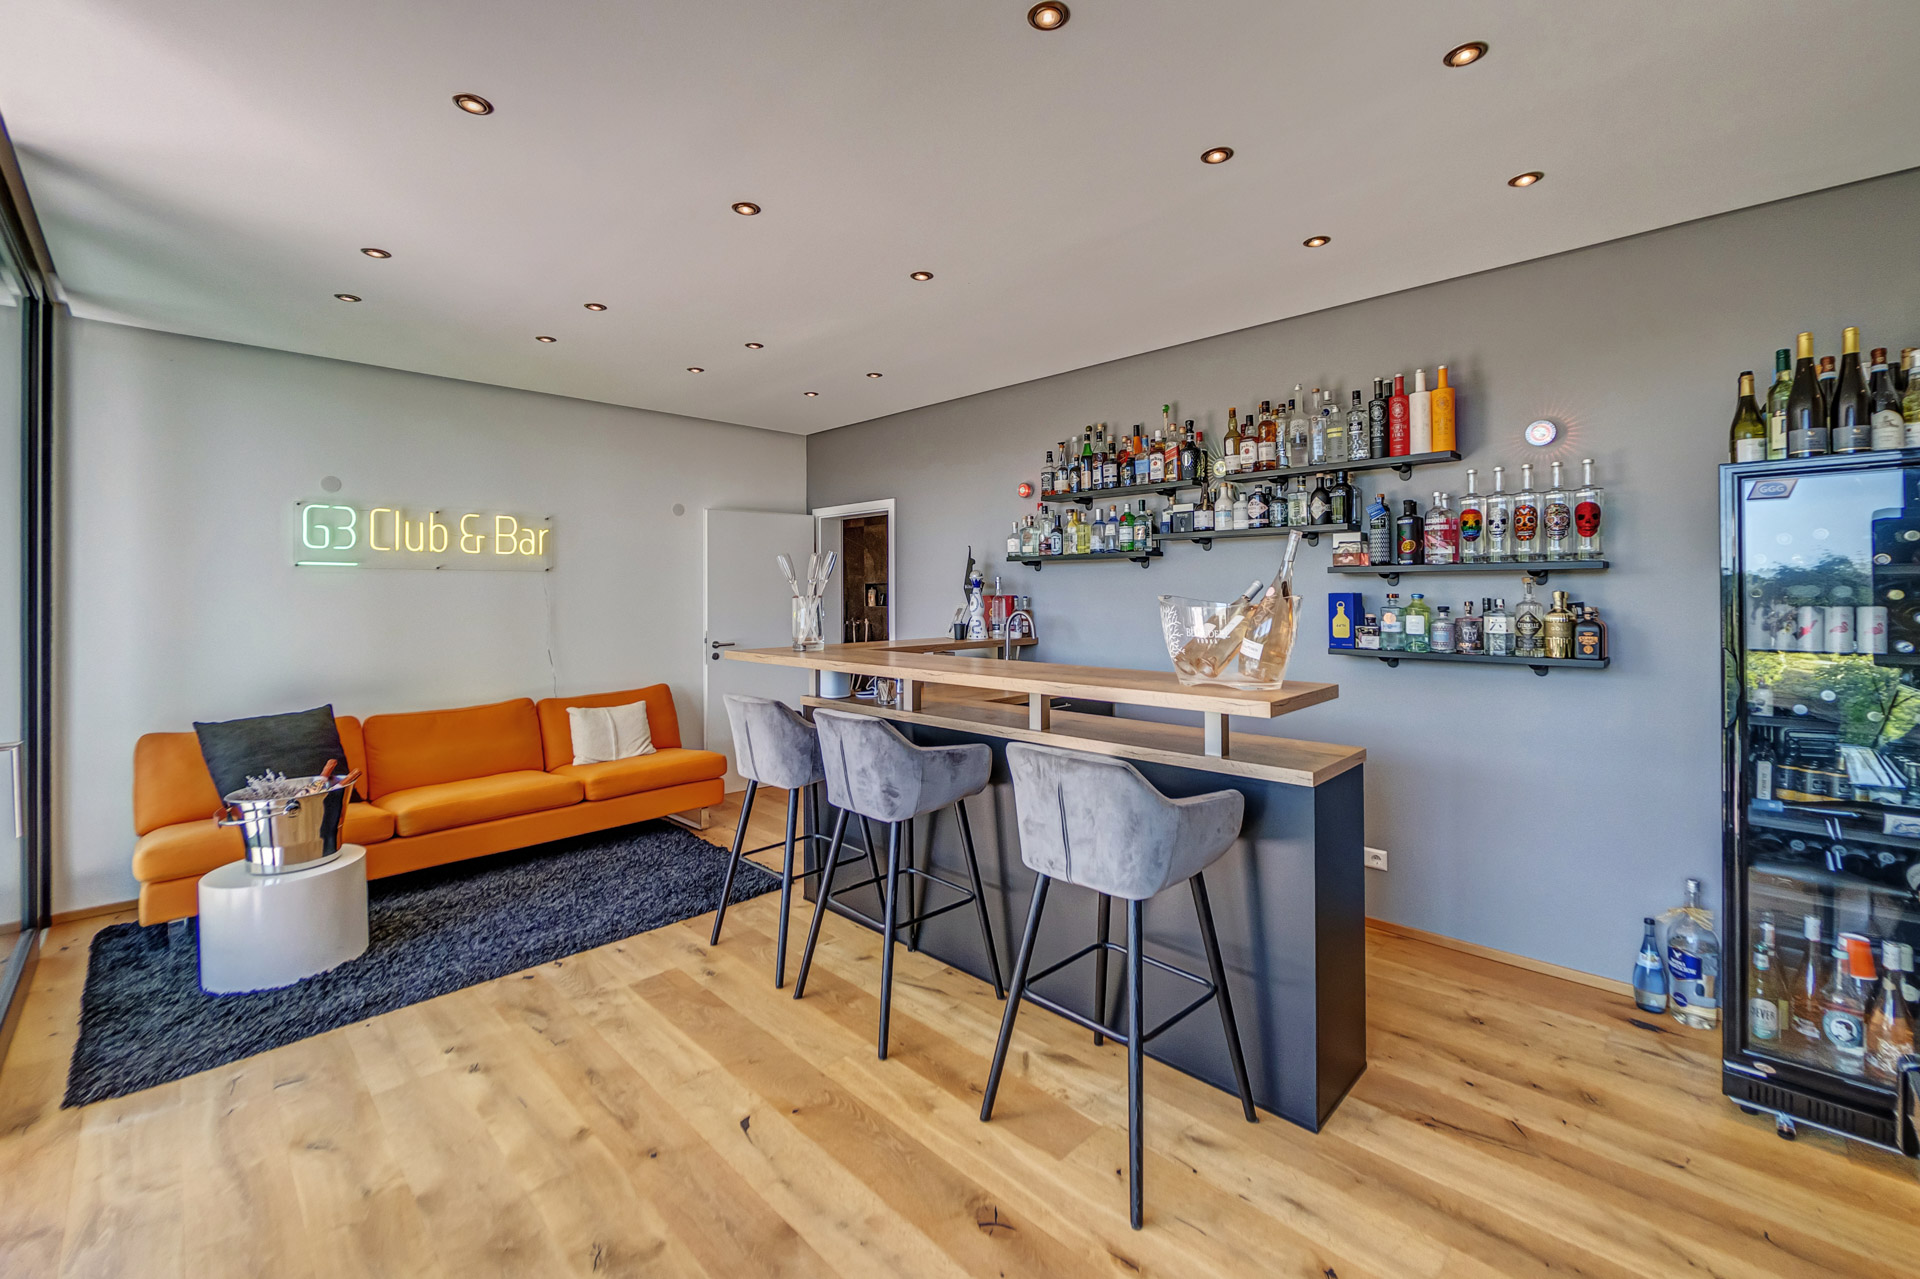
The separate studio opens up additional possibilities. The ensemble is complemented by another section of the building featuring a bar area and a spacious garage, which is perfect for social evenings, private celebrations, or formal receptions.
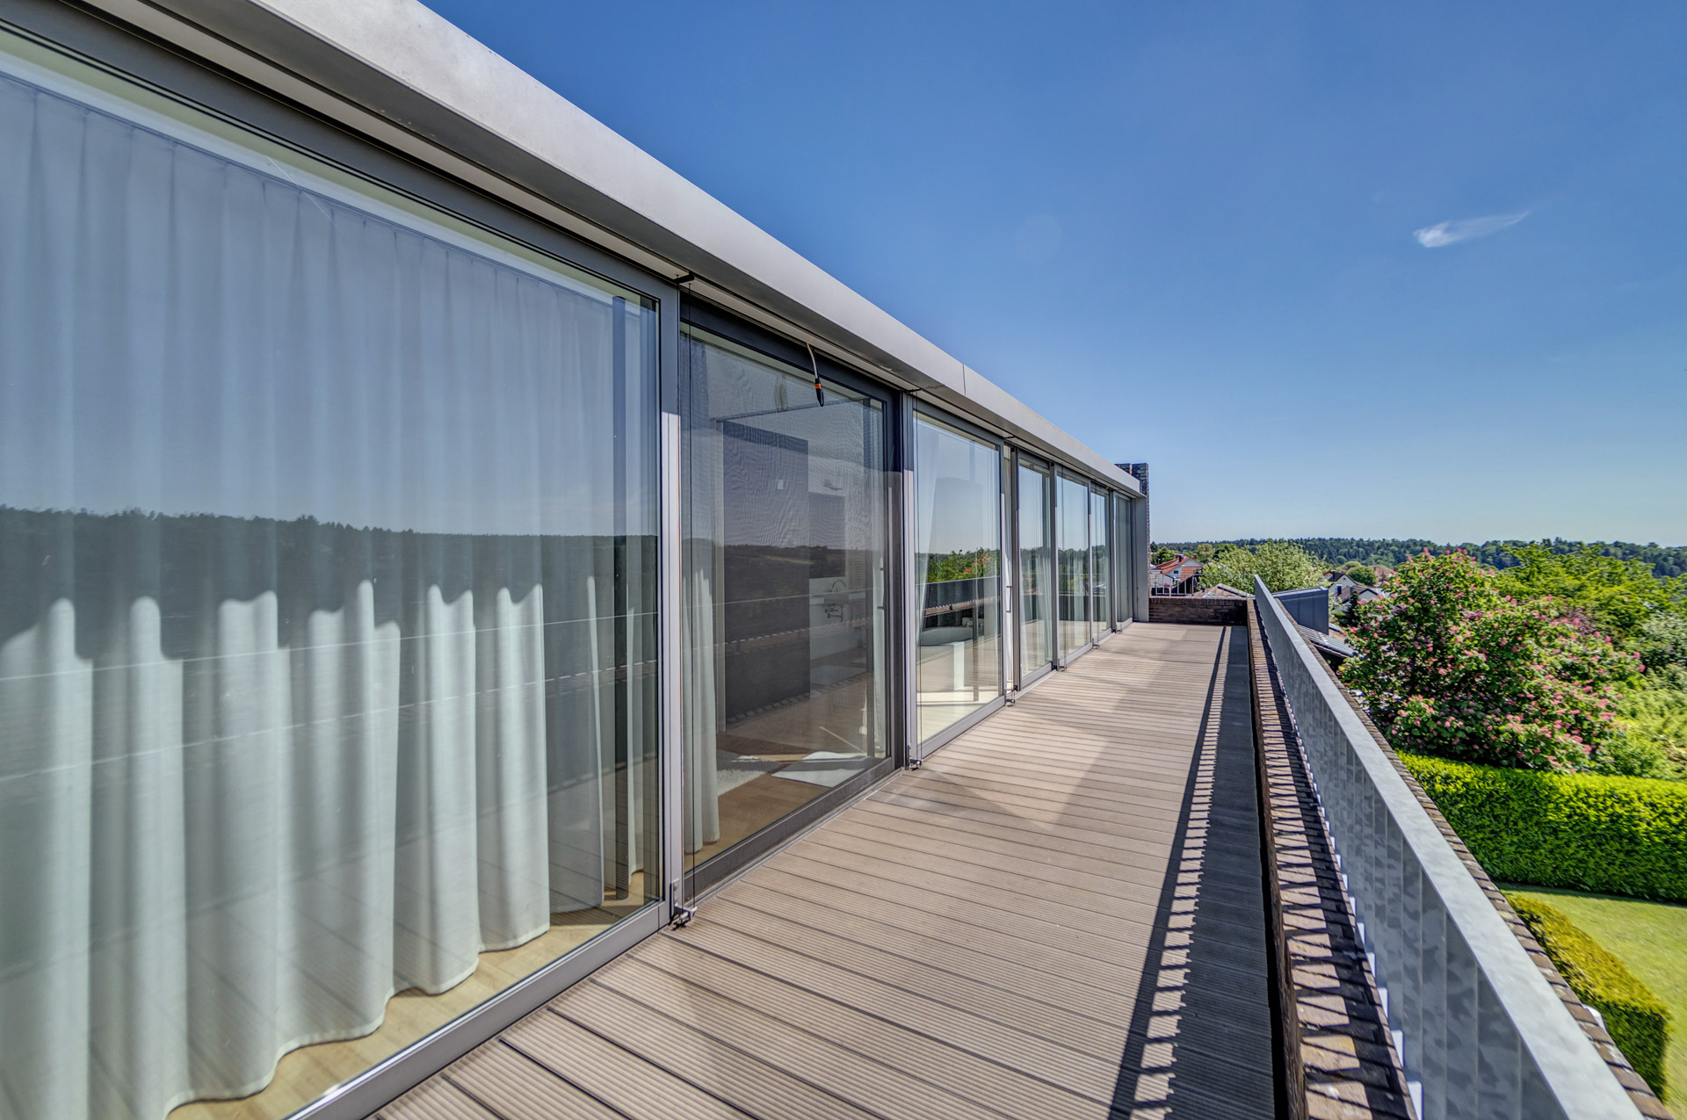
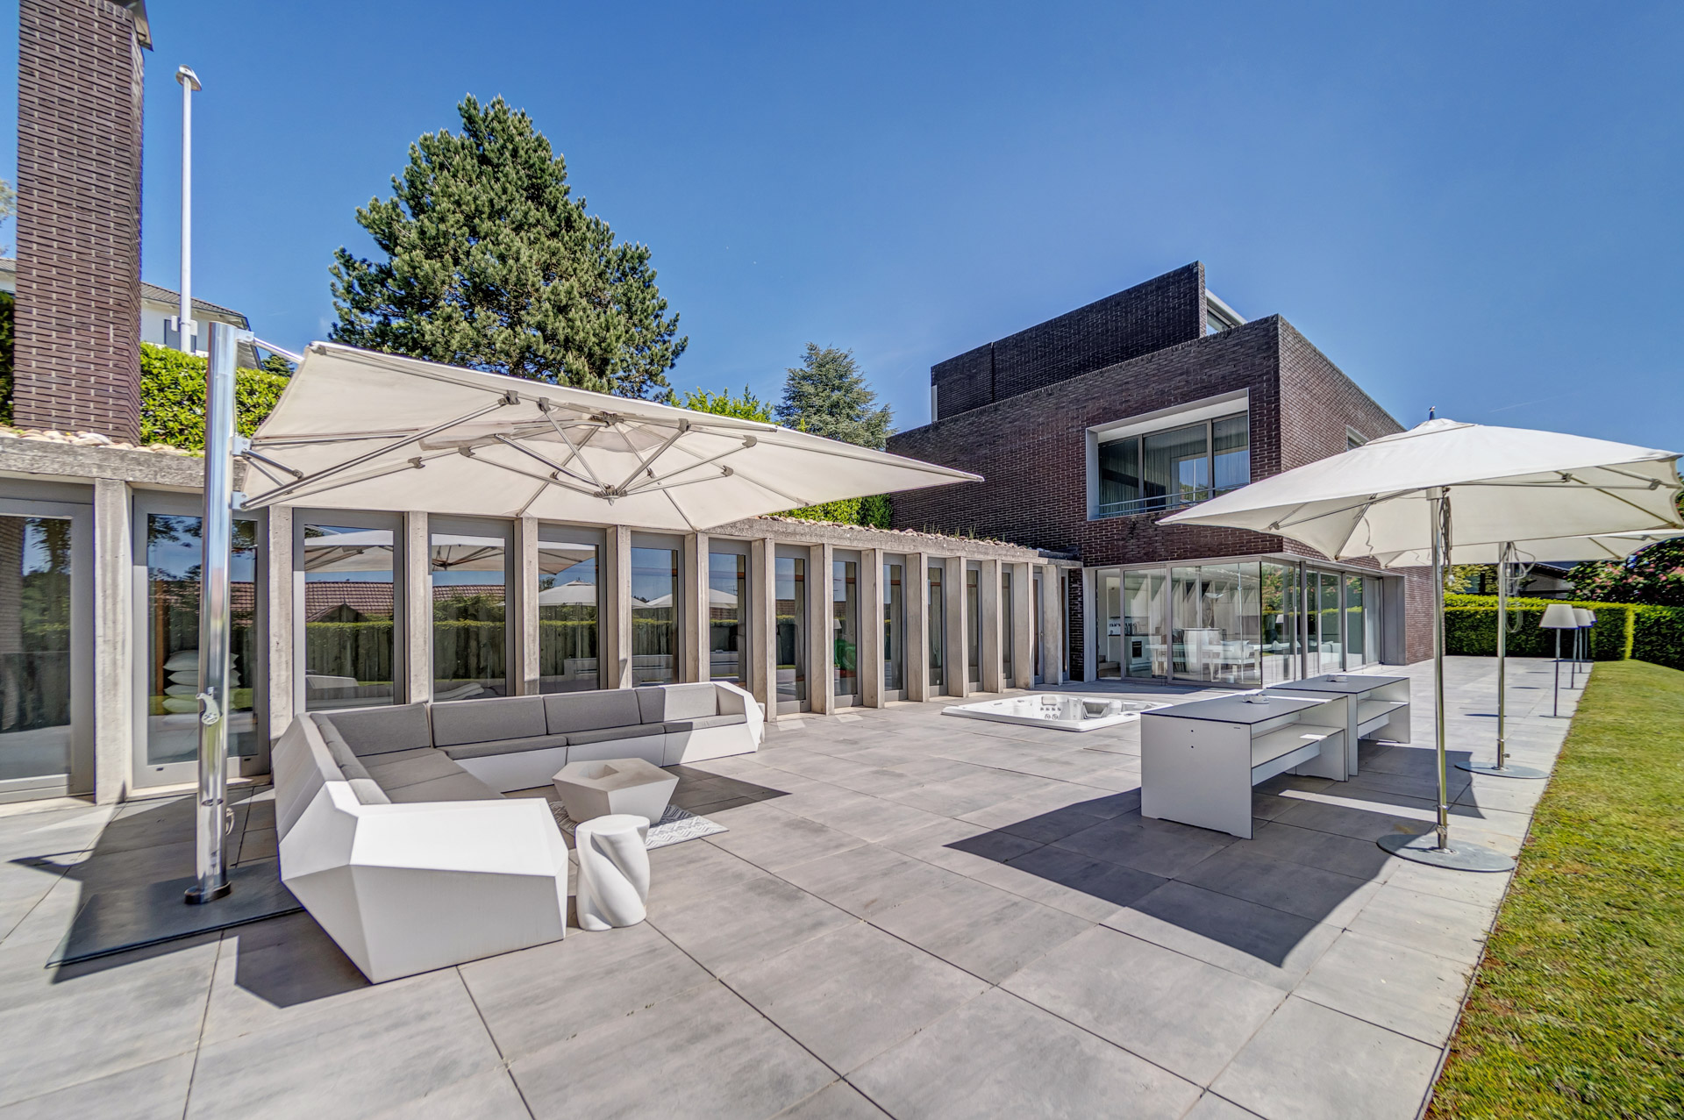
The expansive, virtually secluded property exudes tranquility, freedom, and a high degree of privacy. The sun terrace and outdoor hot tub face the charming natural backdrop, creating an atmosphere that is particularly conducive to relaxation. Here, architecture, landscape, and quality of life come together to create an extraordinary living experience.
Equipment
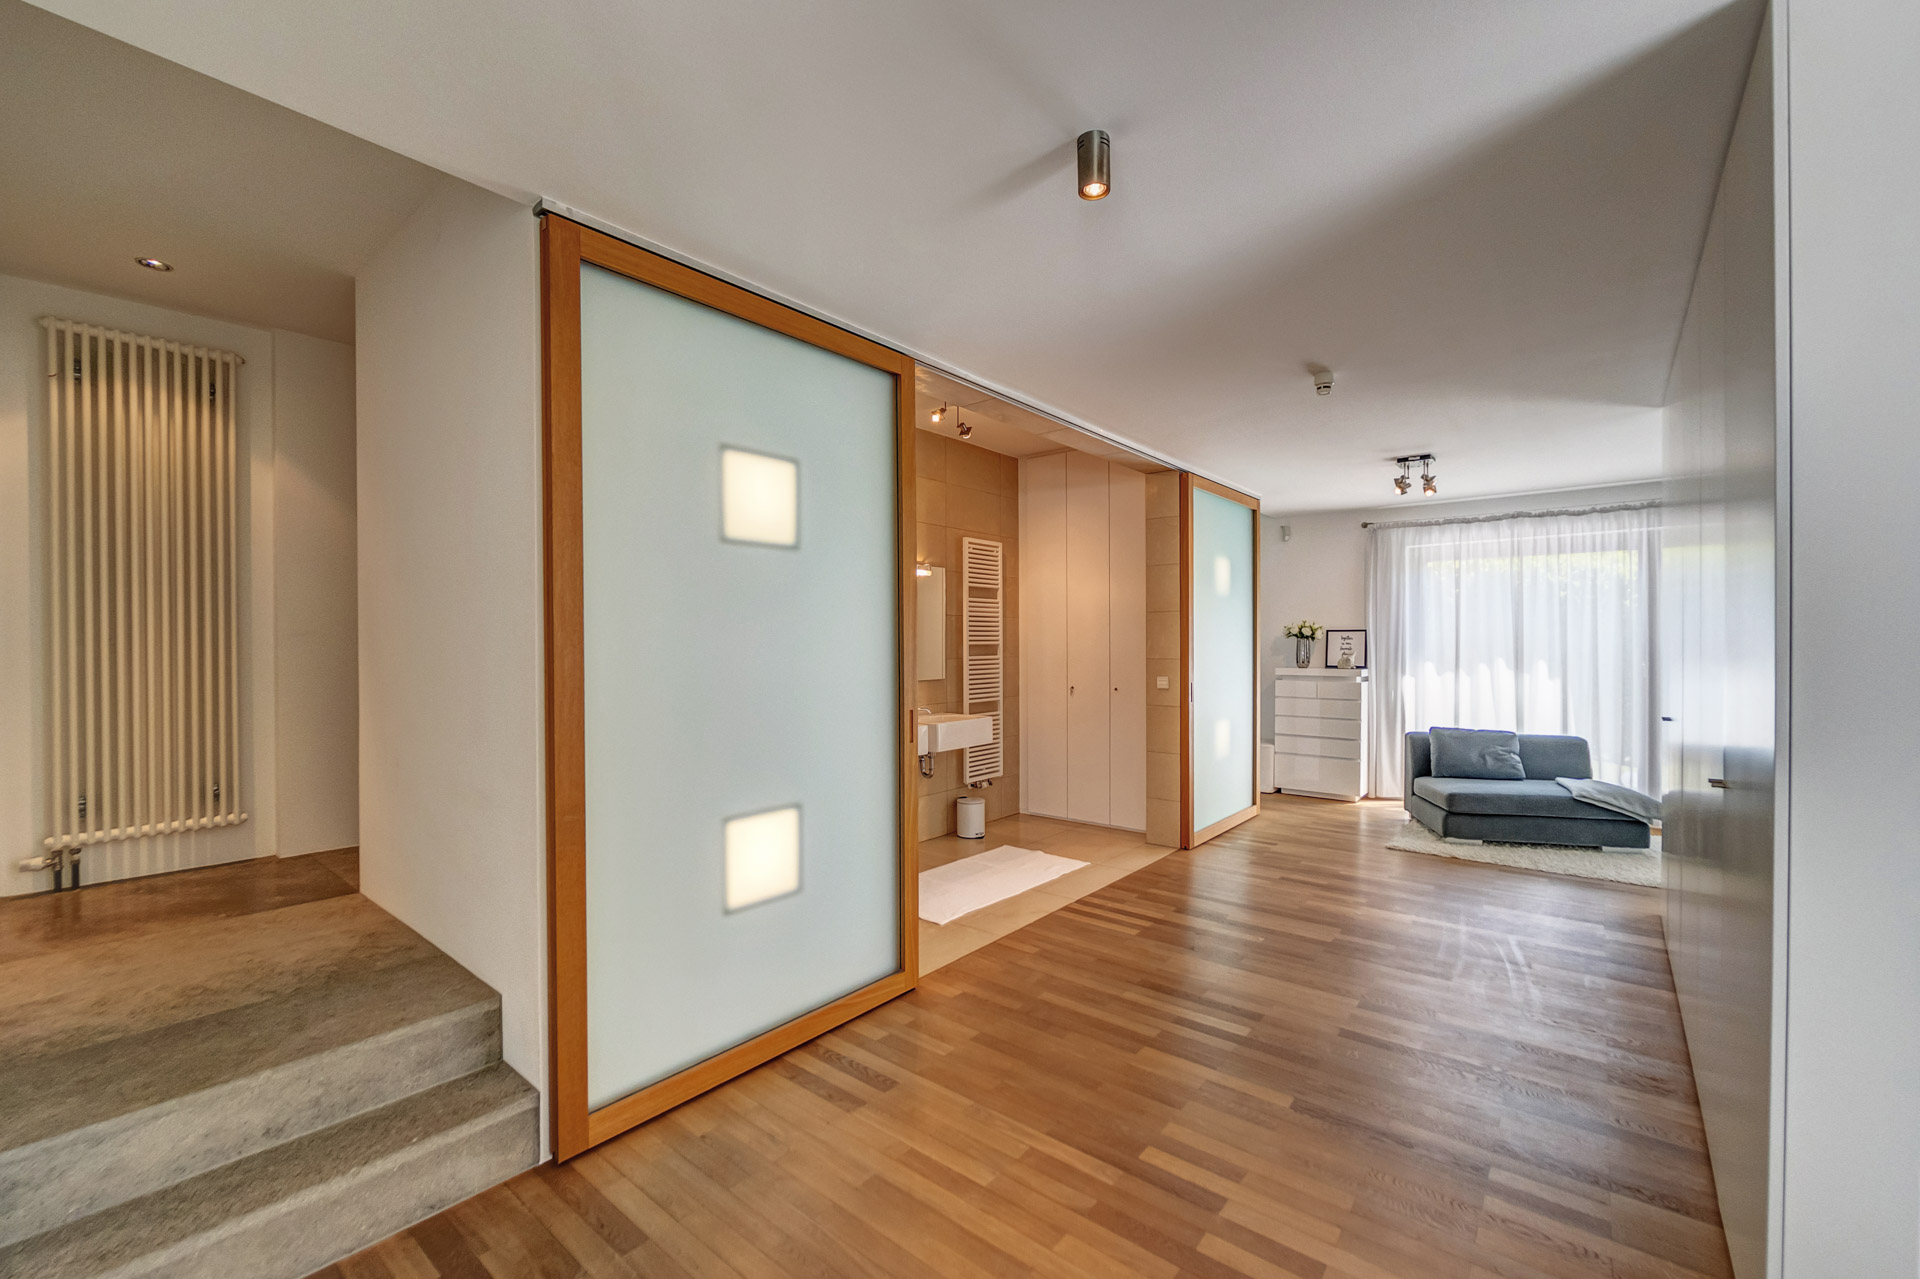
This architecturally sophisticated property combines modern design, high-quality materials, and maximum flexibility. The residence, which includes a studio, features an open-concept layout that can be customized using elegant sliding elements made of glass and wood. Subtle ceiling spotlights and a well-thought-out lighting concept create a bright yet cozy atmosphere.
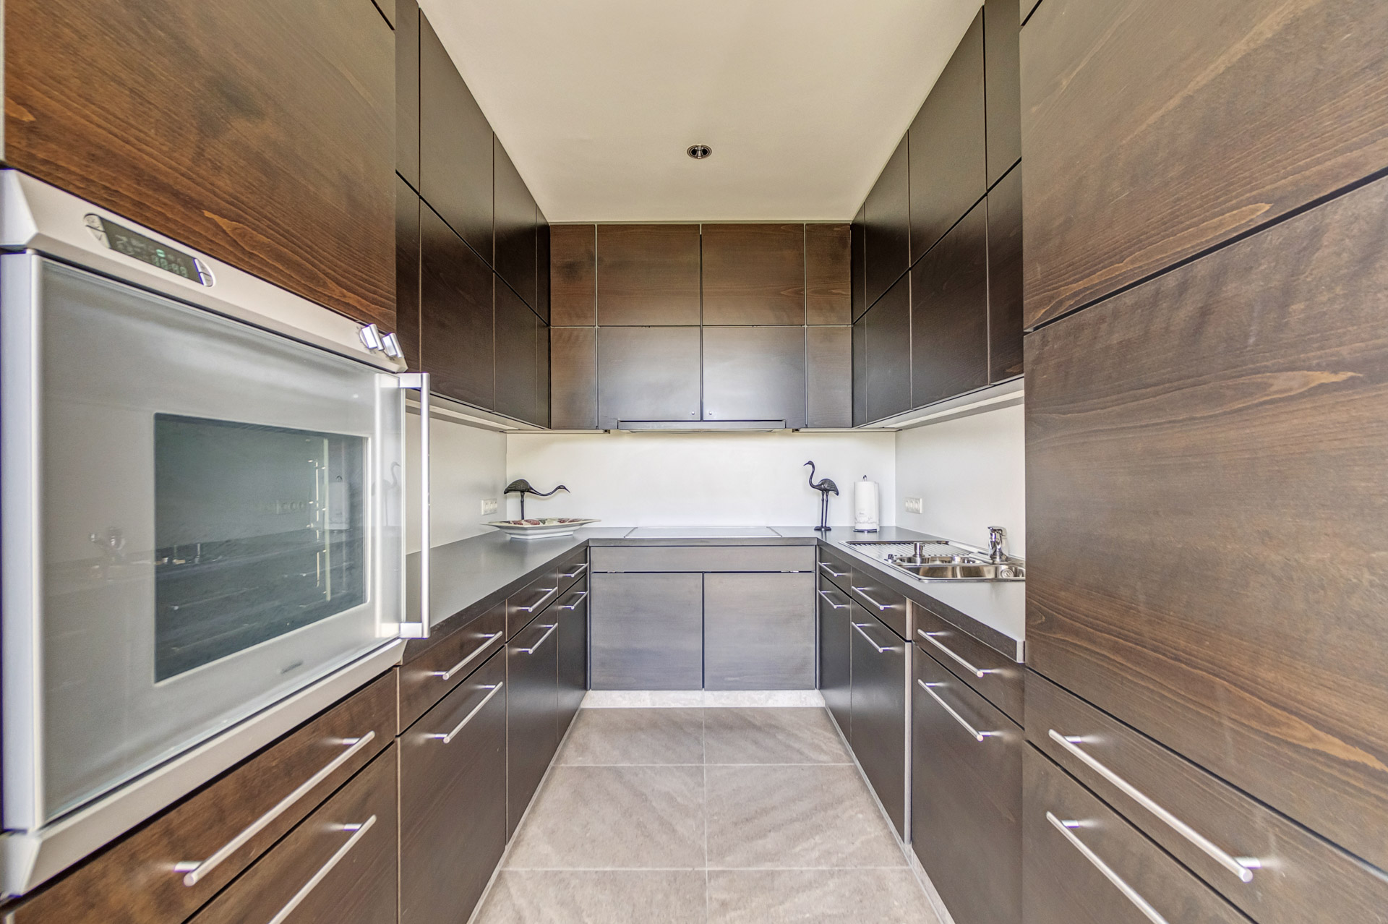
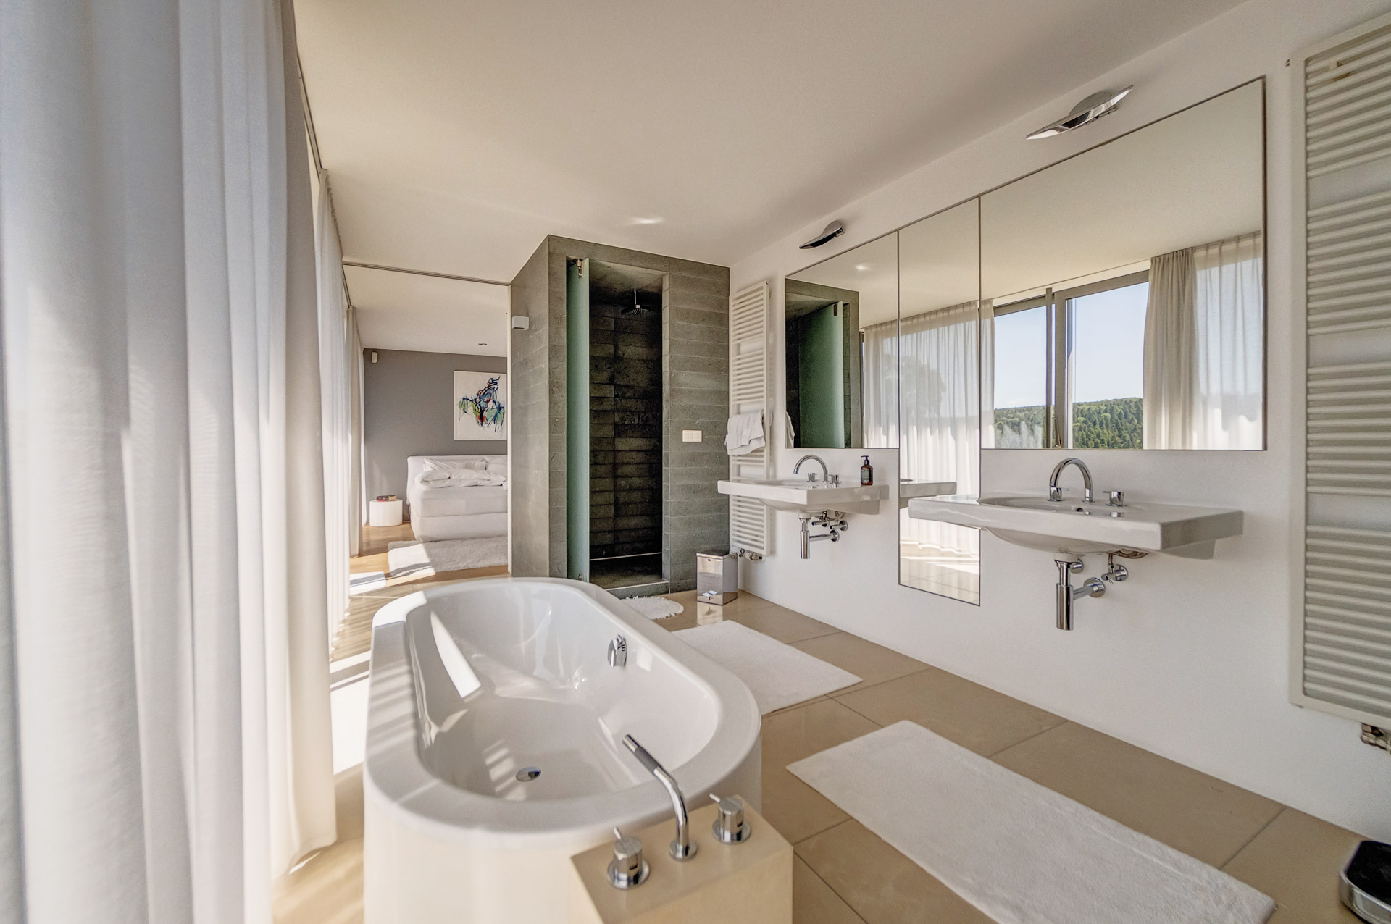
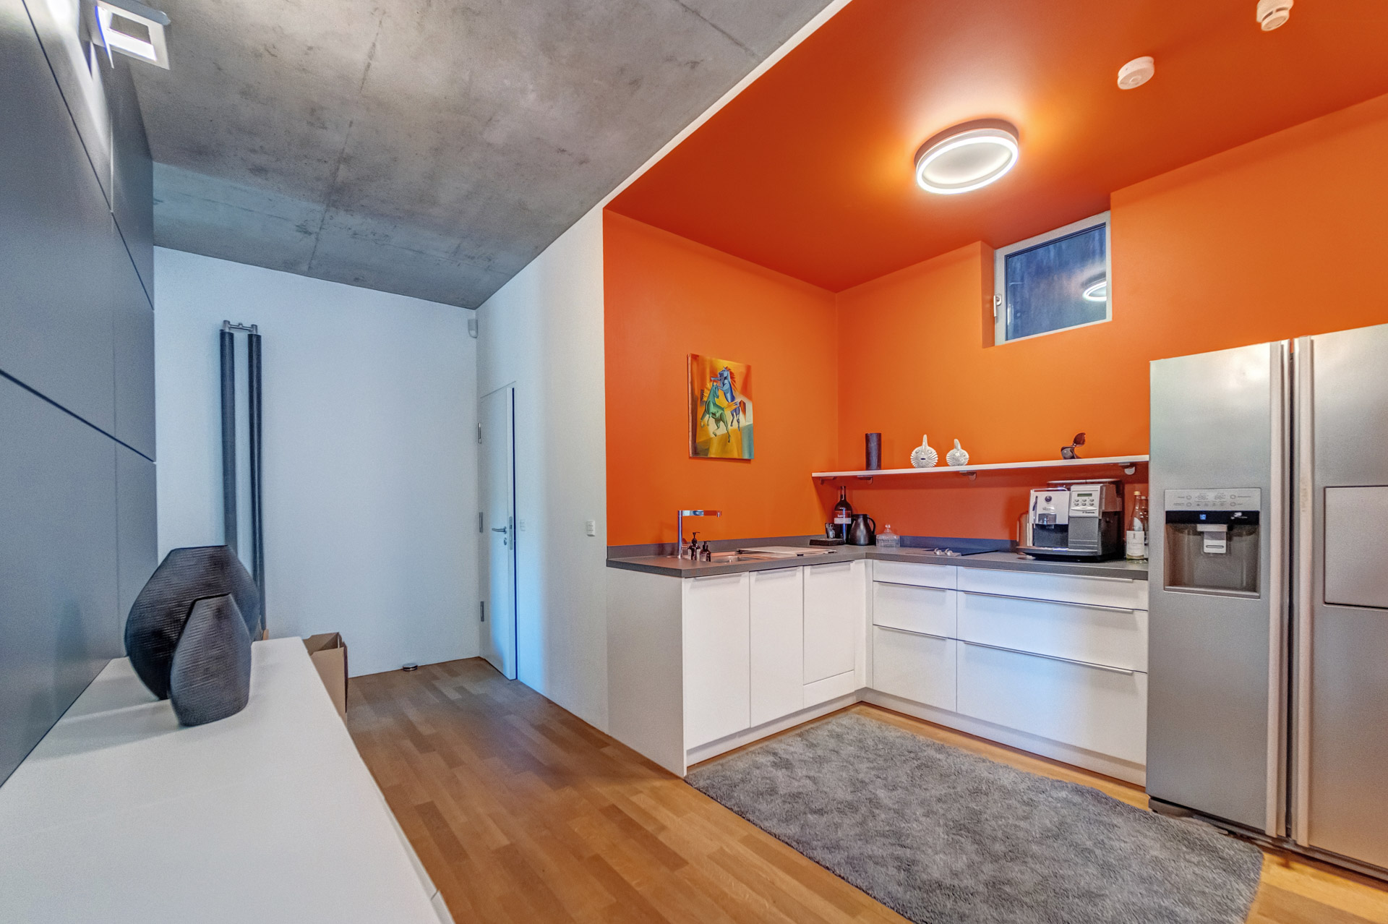
The residence offers approximately 350 m² of living space with nine rooms, three bathrooms, and two kitchens spread across three levels. Generous, floor-to-ceiling windows with high-quality glazing flood the rooms with natural light and offer charming views of the surrounding nature. The slight slope of the property allows direct access from the basement to the garden and to the spacious terrace with a Jacuzzi. A loggia on the ground floor and the spacious rooftop terrace on the upper floor extend the living space outdoors.
Large-format natural stone tiles in the living and dining areas, as well as high-quality solid wood parquet floors in the private rooms, underscore the home’s exclusive character. Custom-built, floor-to-ceiling built-ins provide ample storage space and blend harmoniously into the clean-lined architecture.
The studio, connected via a glass-enclosed passageway, features approximately 174 m² of usable space across two levels. With its own bathroom, kitchenette, and safe, it offers a wide range of uses—as an office, guest area, or additional living space. The integrated garage provides space for three vehicles.
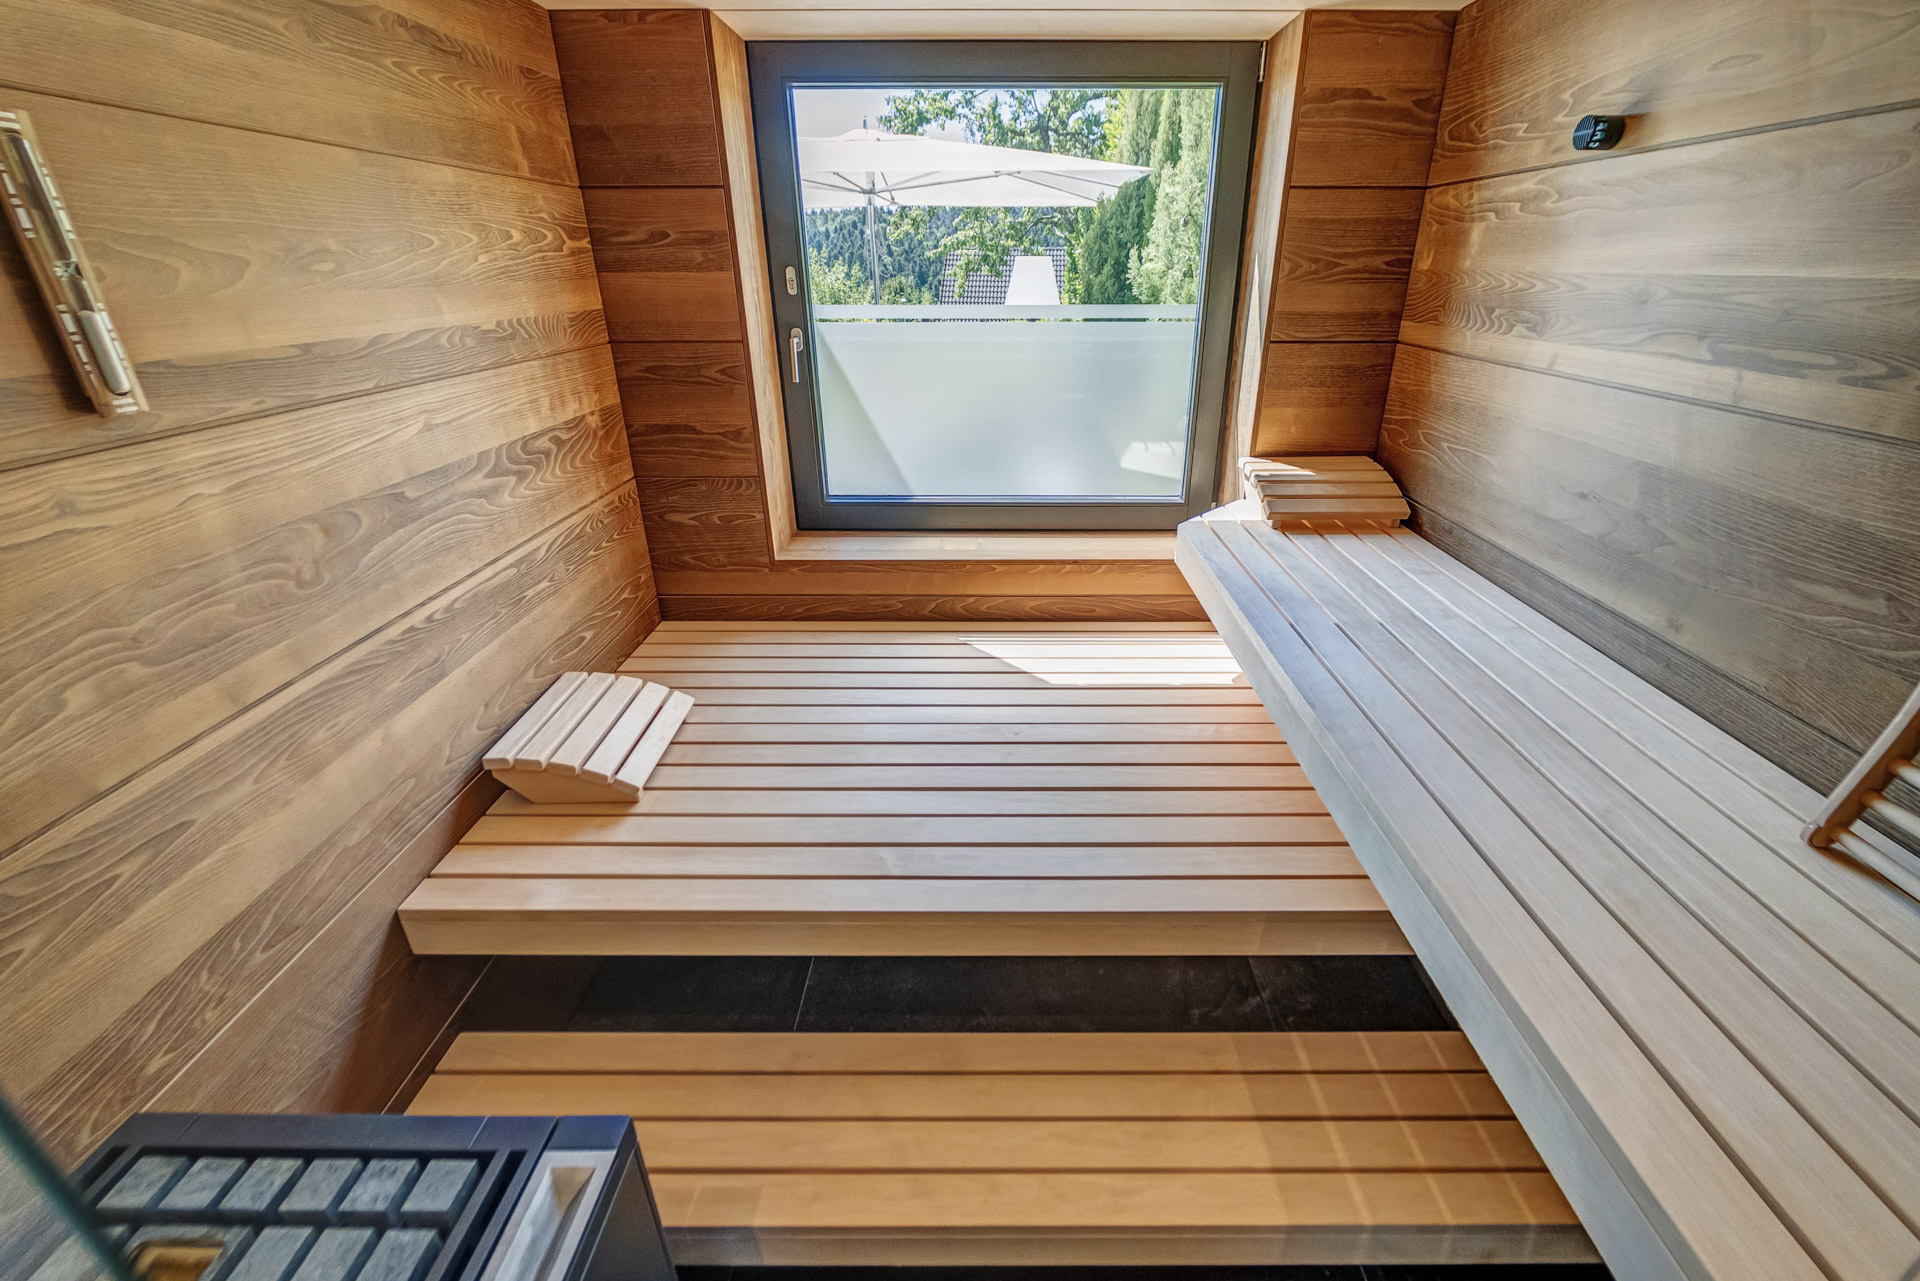
Another section of the building, constructed in 2021, adds approximately 97 m² of usable space to the property. It houses an exclusive leisure and wellness area with a stylish bar, wine cellar, sauna, private bathroom, and direct access to the spacious garden terrace. Additional parking spaces for two to three vehicles round out the property’s features.
A comprehensive security system, including an alarm system, secured windows, and a safe room, ensures a high level of security and privacy.

Highlights
- A light-filled estate with an impressive sense of space and seamless transitions to natureA private retreat with a comprehensive security systemHigh-quality finishes with timeless designSpacious property with a garden, large outdoor terraces, and an outdoor hot tubGenerous garage spaceFlexible uses for living, working, art, or special events
More details
Plot size
± 1.706 m²
Construction year
Addition to year of construction
Bathrooms
Bedrooms
Primary energy source
Type of heating
Total rooms
Parking spaces
Energy pass
Art des Ausweises
Bedarf
Baujahr
2003
Primärenergieträger
Öl
Energiebedarf
43,30 kWh/(m²*a)
Energieeffizienzklasse
A
Unterreichenbach
Are you interested in this property?

Contact Person
Object ID
3651