

Villa
Privacy in a Prime Location – An Exceptional Villa on Lichtentaler Allee
3.490.000 €
Arrange a visit now
Object ID
3786
Plot size
± 1.304 m²
Location
Baden-Baden
Living area
± 547.00 m²
Purchase Price
3,57 % inkl. MwSt. (incl. 19% VAT.)
The brokerage fee is 3.57% including statutory VAT. It is earned and due at the conclusion of a notarized sales contract and to be paid by the buyer. The broker has concluded a commissionable brokerage contract in the same amount with the seller. Real estate transfer tax, notary and court costs are to be borne by the buyer. Furthermore, our terms and conditions apply. Subject to error and prior sale.
Description
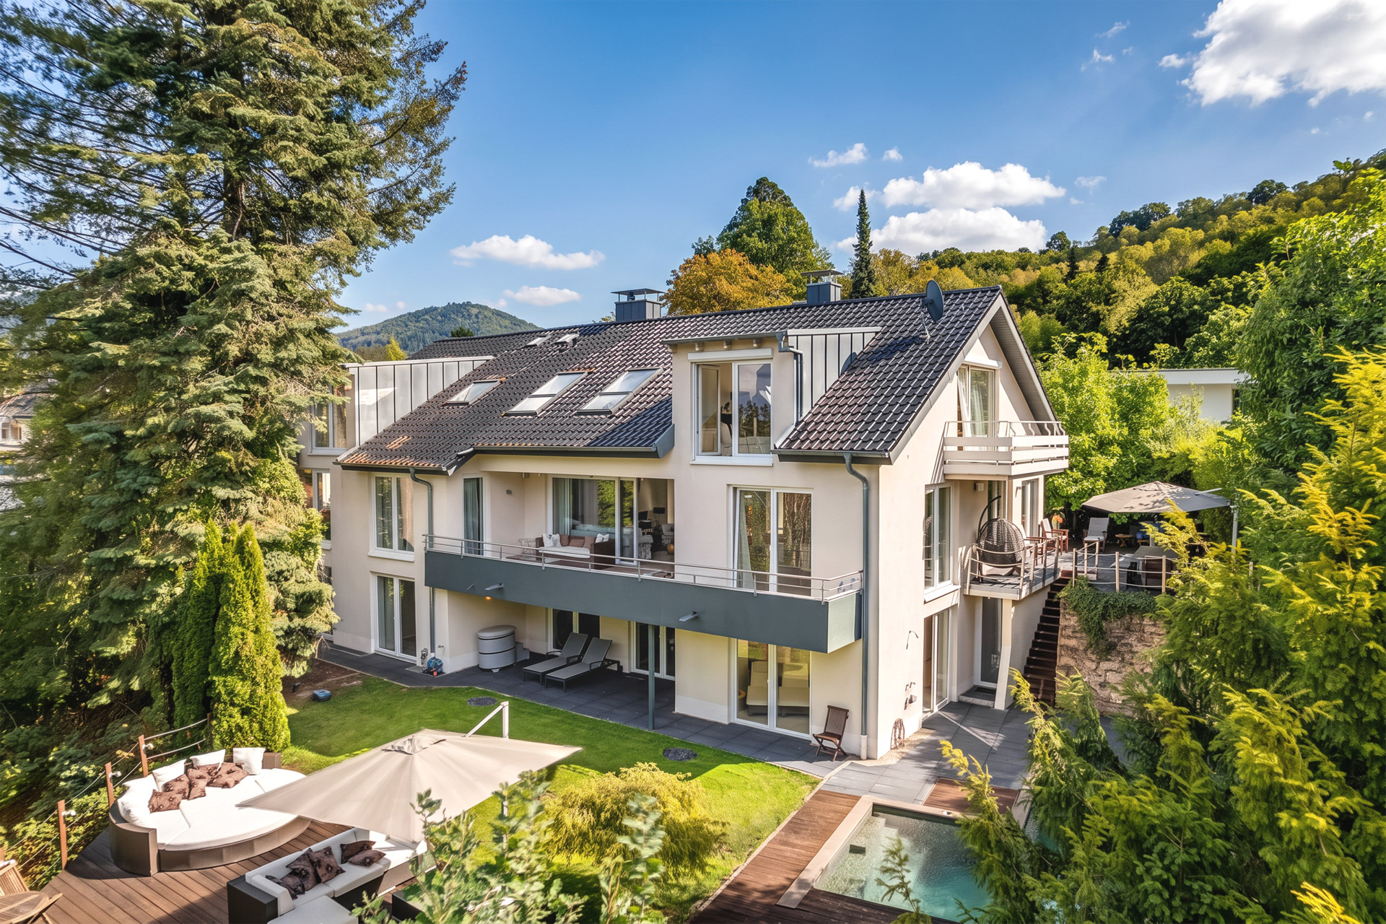
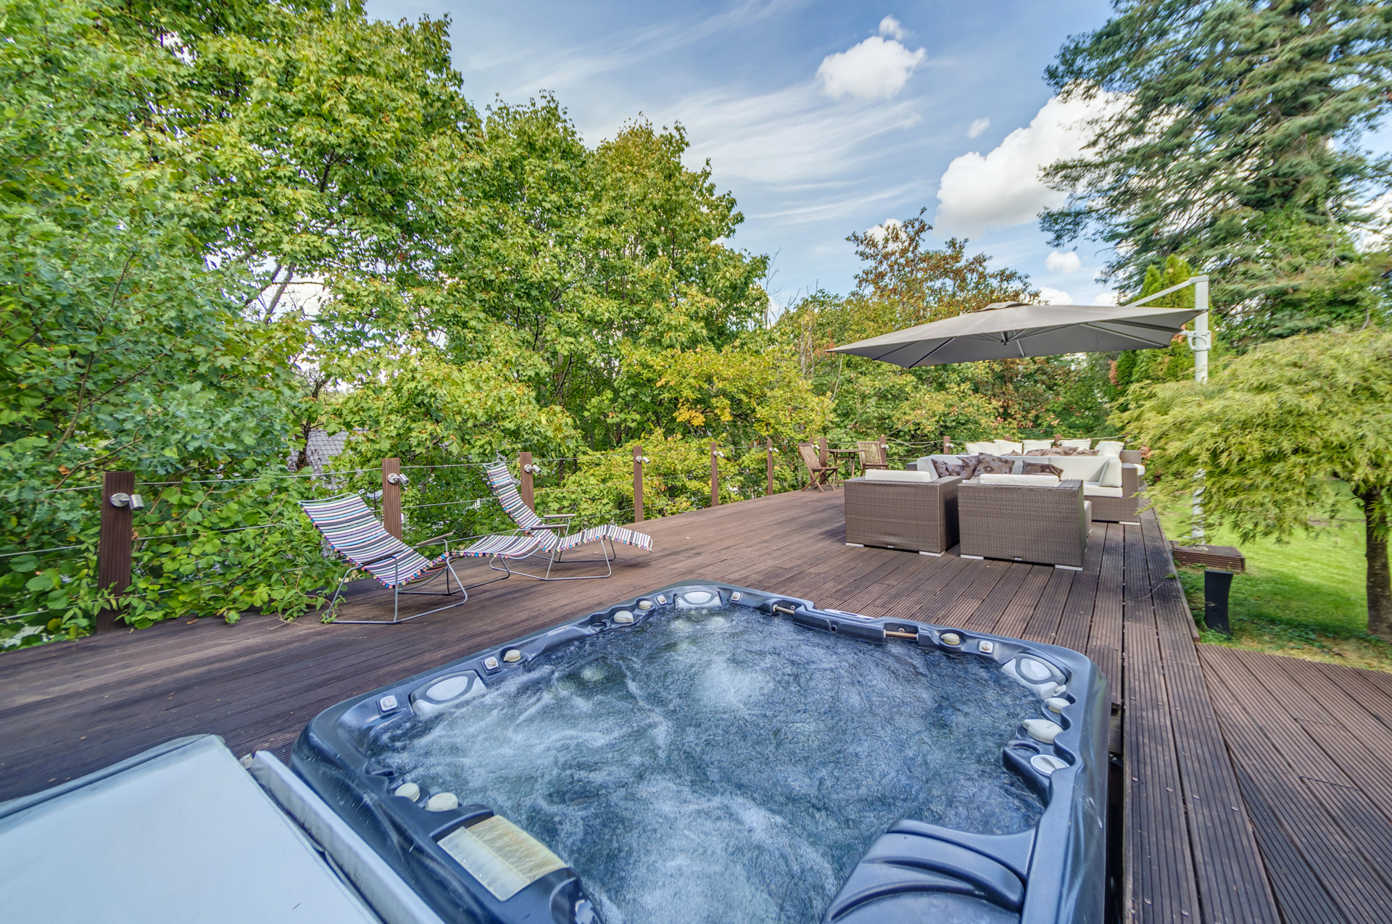
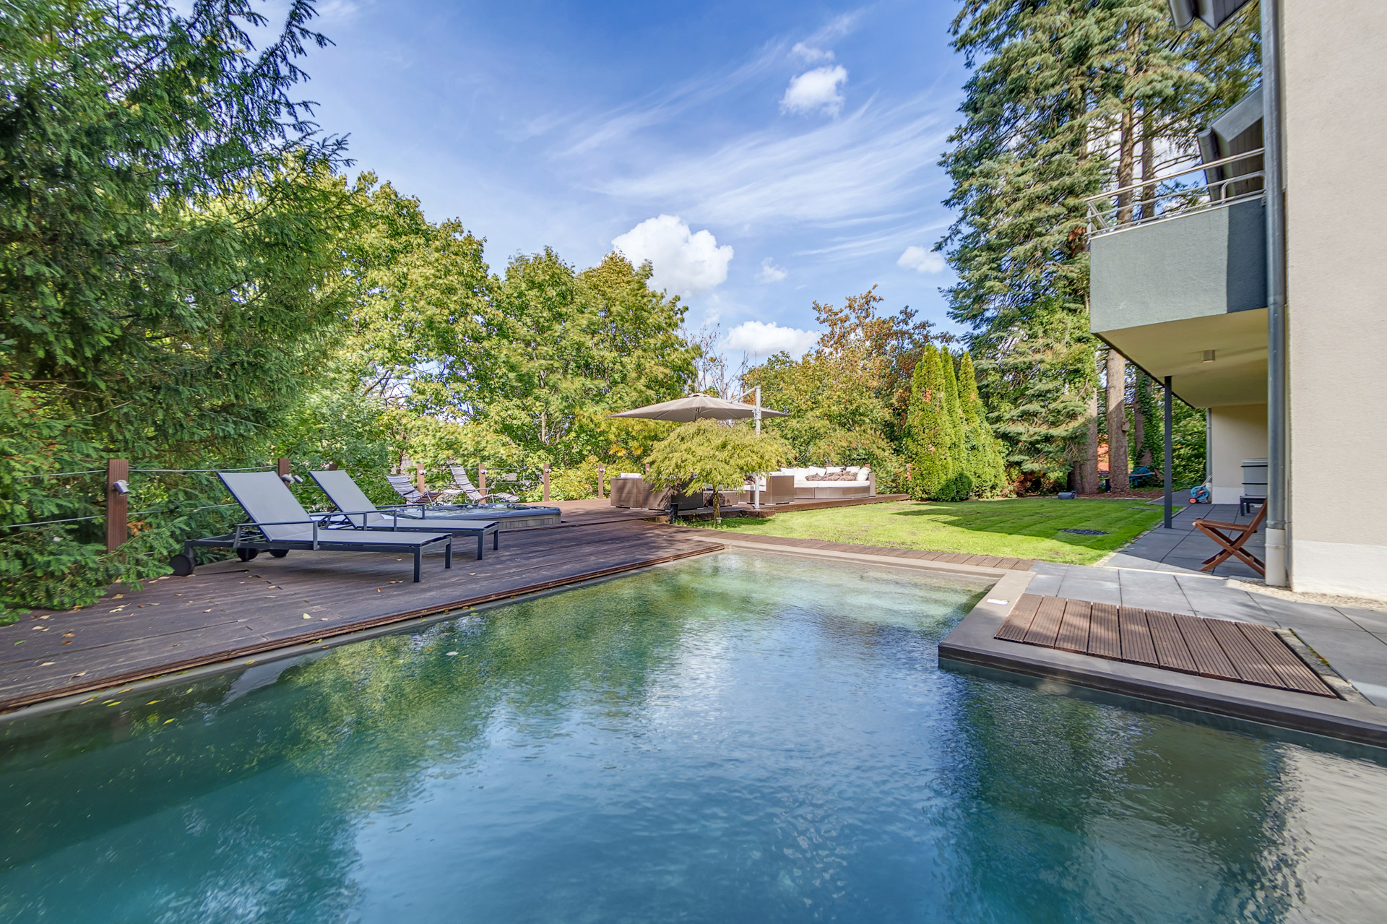
Situated in a prestigious location along Lichtentaler Allee, this exceptional villa combines close proximity to Baden-Baden’s cultural and urban amenities with an exceptional level of privacy. The secluded garden, with its private pool and elegantly integrated Jacuzzi, creates a sheltered oasis reminiscent of an exclusive boutique resort.
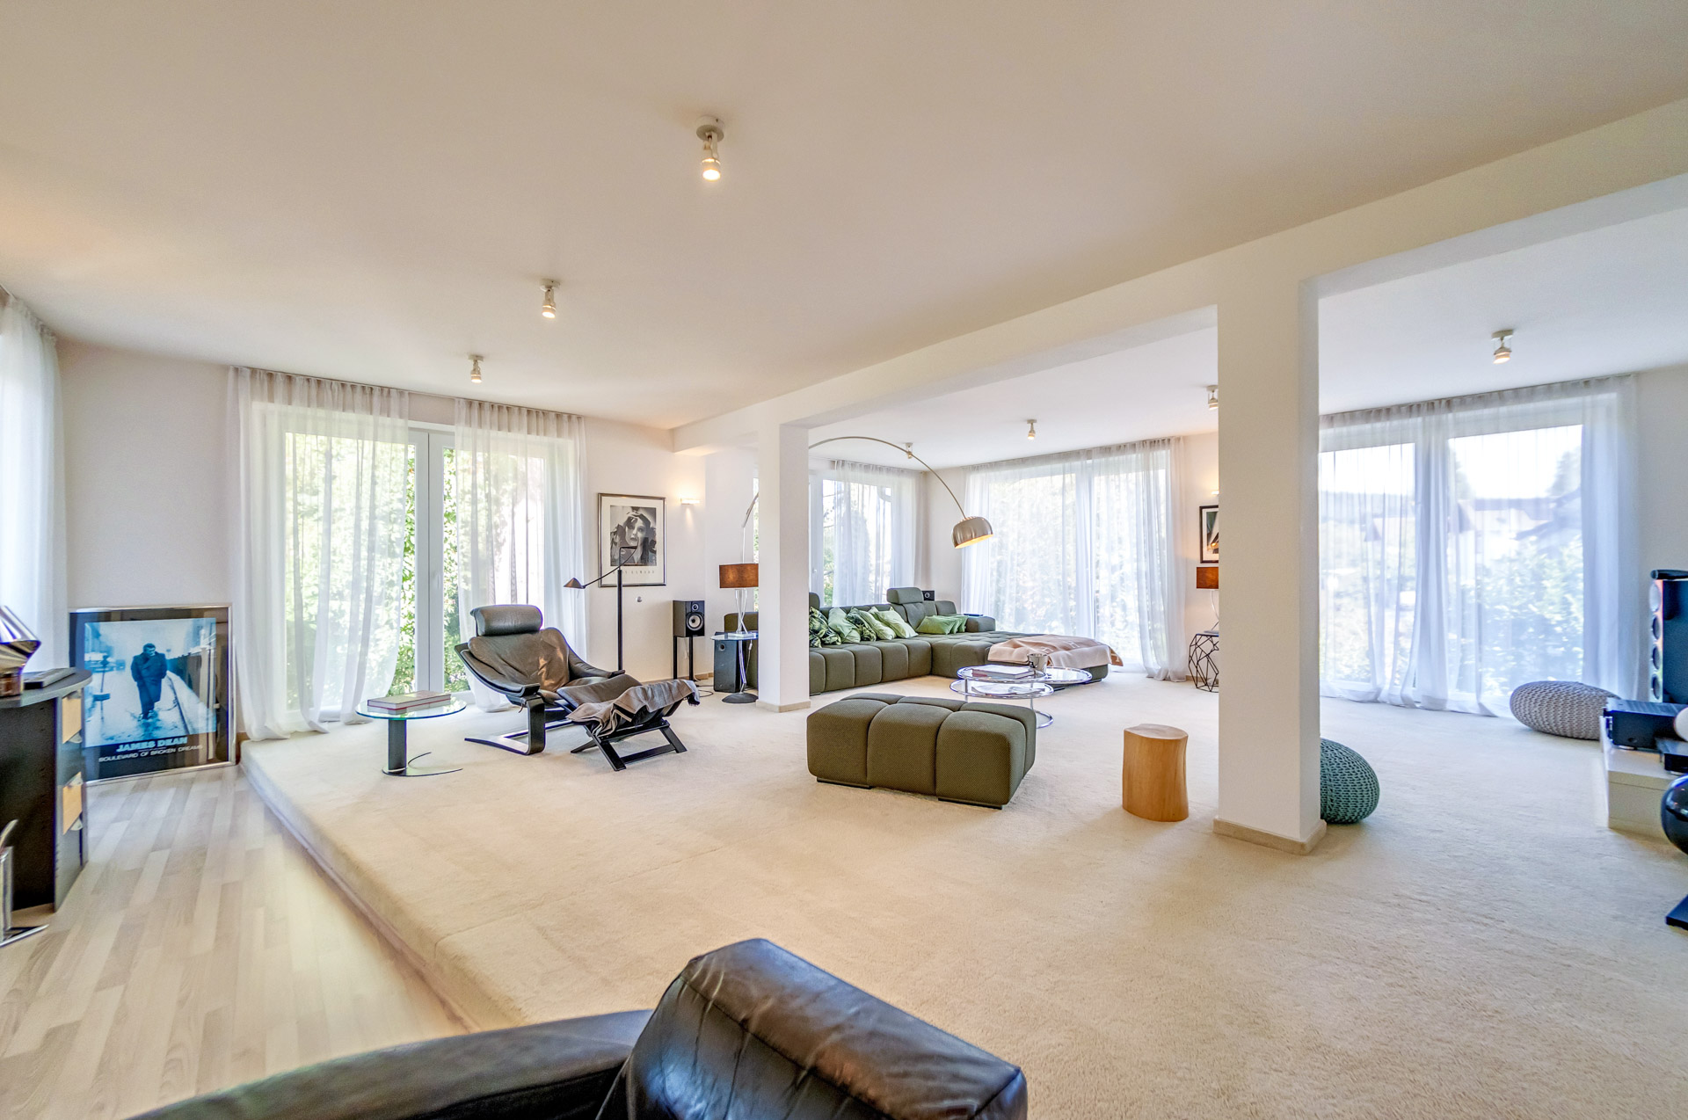
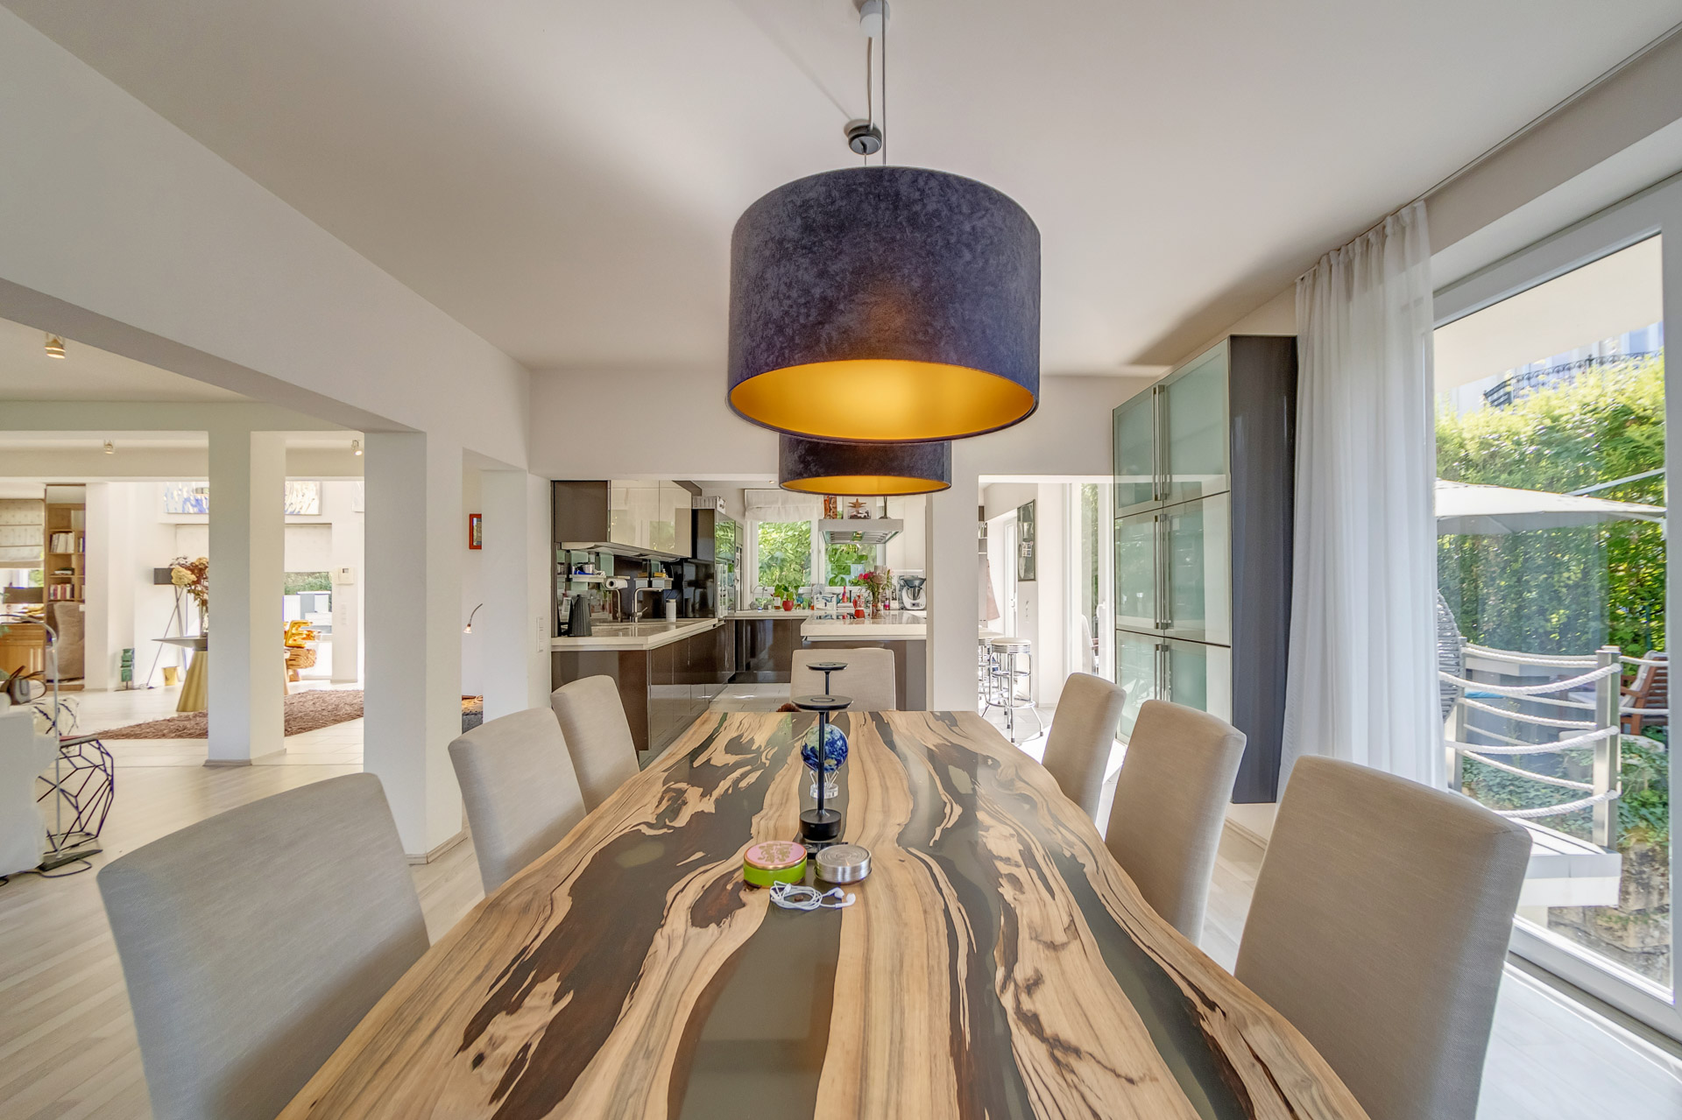
Generous, light-filled interiors and the elegantly designed open-plan living, dining and kitchen area form the heart of the home. An open fireplace adds warmth and comfort to the living space, creating an inviting focal point for convivial evenings and intimate gatherings.
A private fitness area, sauna and dedicated wellness space complement the property with retreats for exercise, relaxation and rejuvenation. The generous layout also offers a wealth of possibilities for individual lifestyles – from an elegant family residence to a sophisticated combination of living and working.
Particularly appealing is the harmonious balance between a central location and discreet seclusion. Lichtentaler Allee, the city centre and Baden-Baden’s many amenities are all within easy reach, while the private garden provides a remarkable sense of peace and seclusion.
An exceptional home for those who value privacy, outstanding comfort and an exceptional quality of life.
Equipment
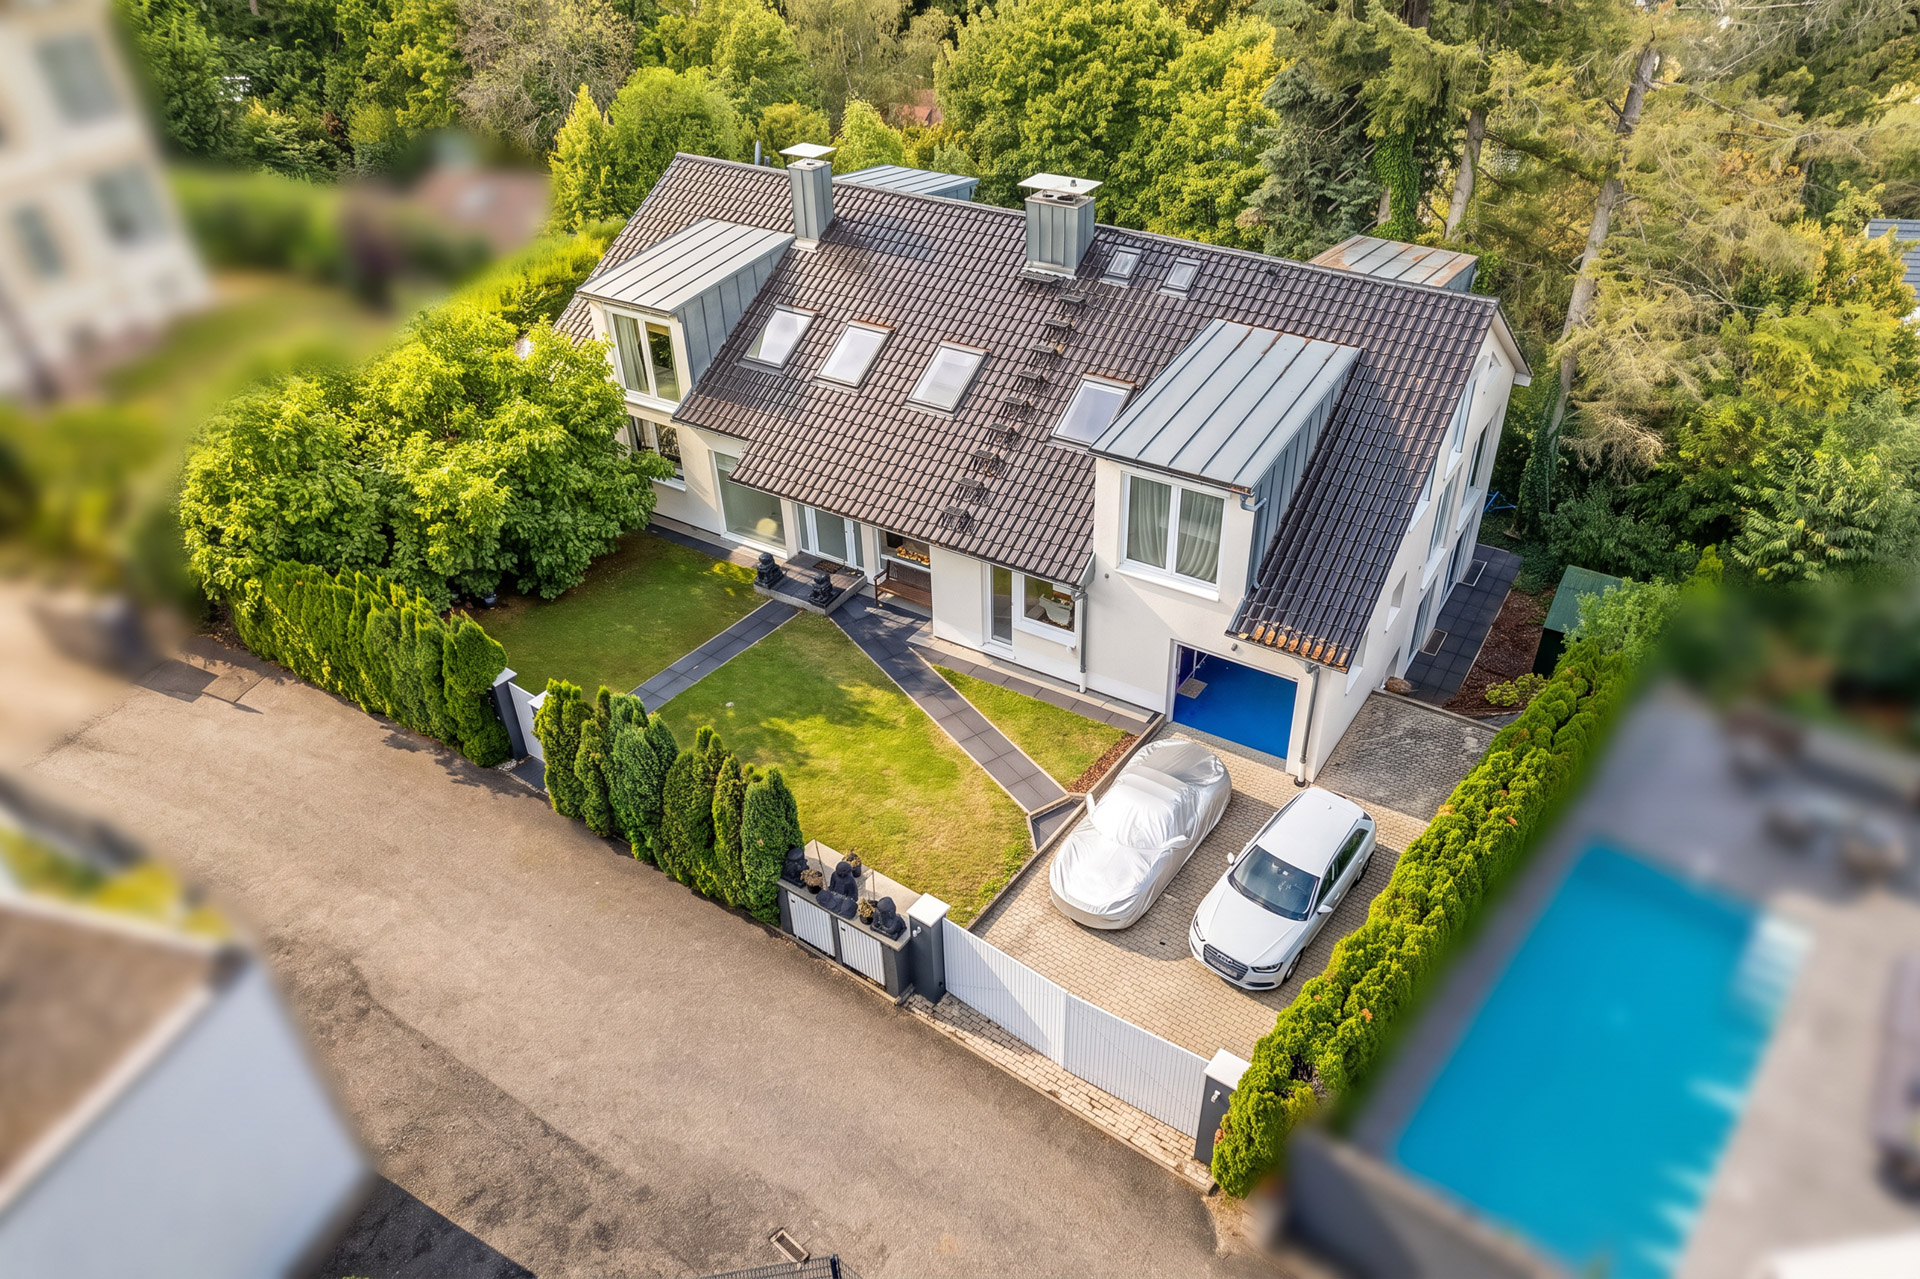
Approached via a quiet private drive in a secluded cul-de-sac setting, this exceptional residence reveals itself as a truly private retreat. The fully enclosed grounds create an immediate sense of discretion and privacy upon arrival.
A generous, light-filled entrance hall with an open gallery leads into the elegant living areas. Floor-to-ceiling windows and expansive glass façades create seamless transitions to the garden, allowing the interior and exterior spaces to merge harmoniously.
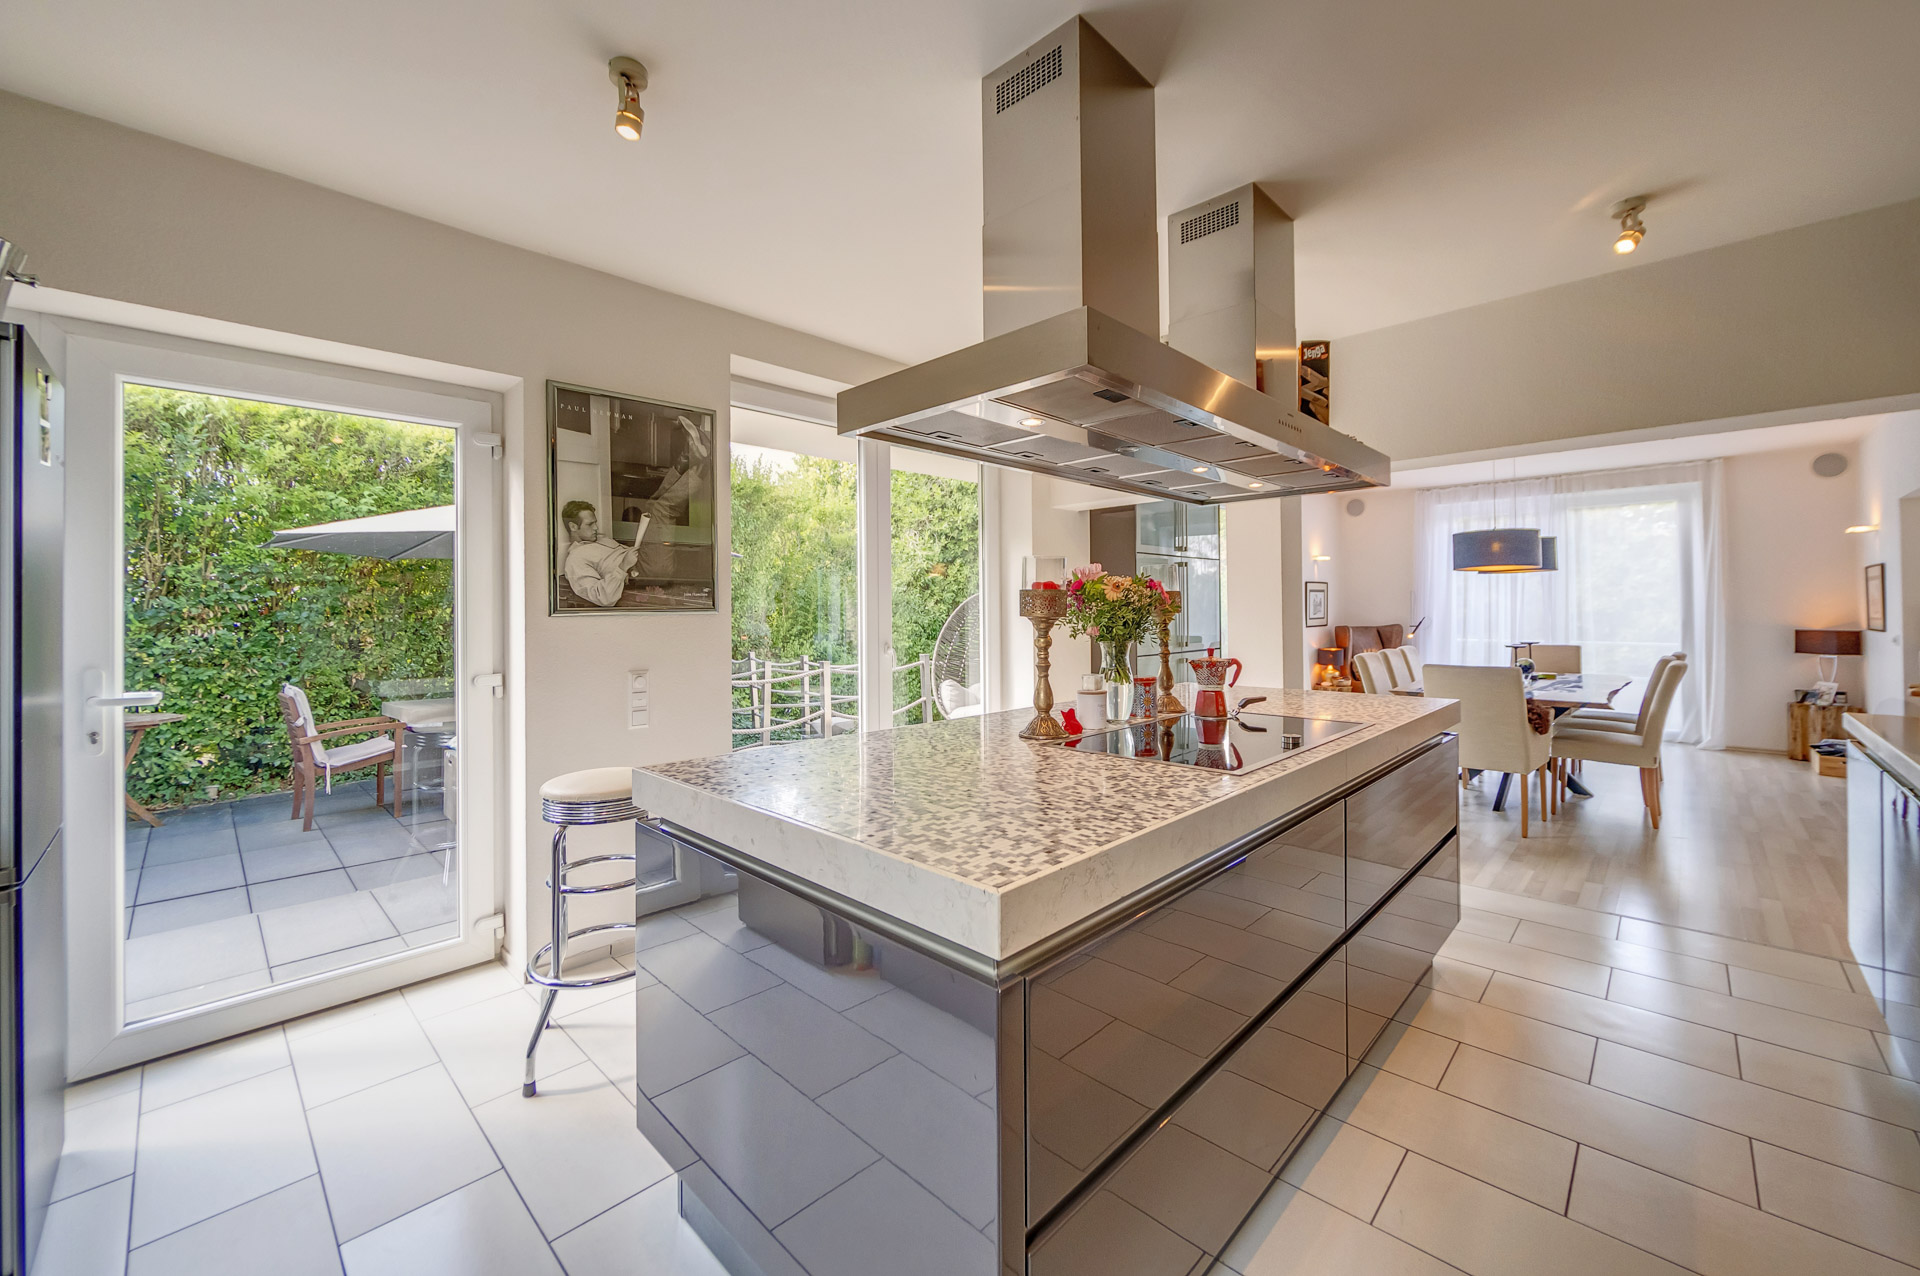
At the heart of the home is the open-plan living, dining and kitchen area, complemented by an adjoining library. An elegant fireplace provides a distinctive focal point. The bespoke SieMatic kitchen, equipped with Gaggenau appliances, combines sophisticated design with exceptional functionality.
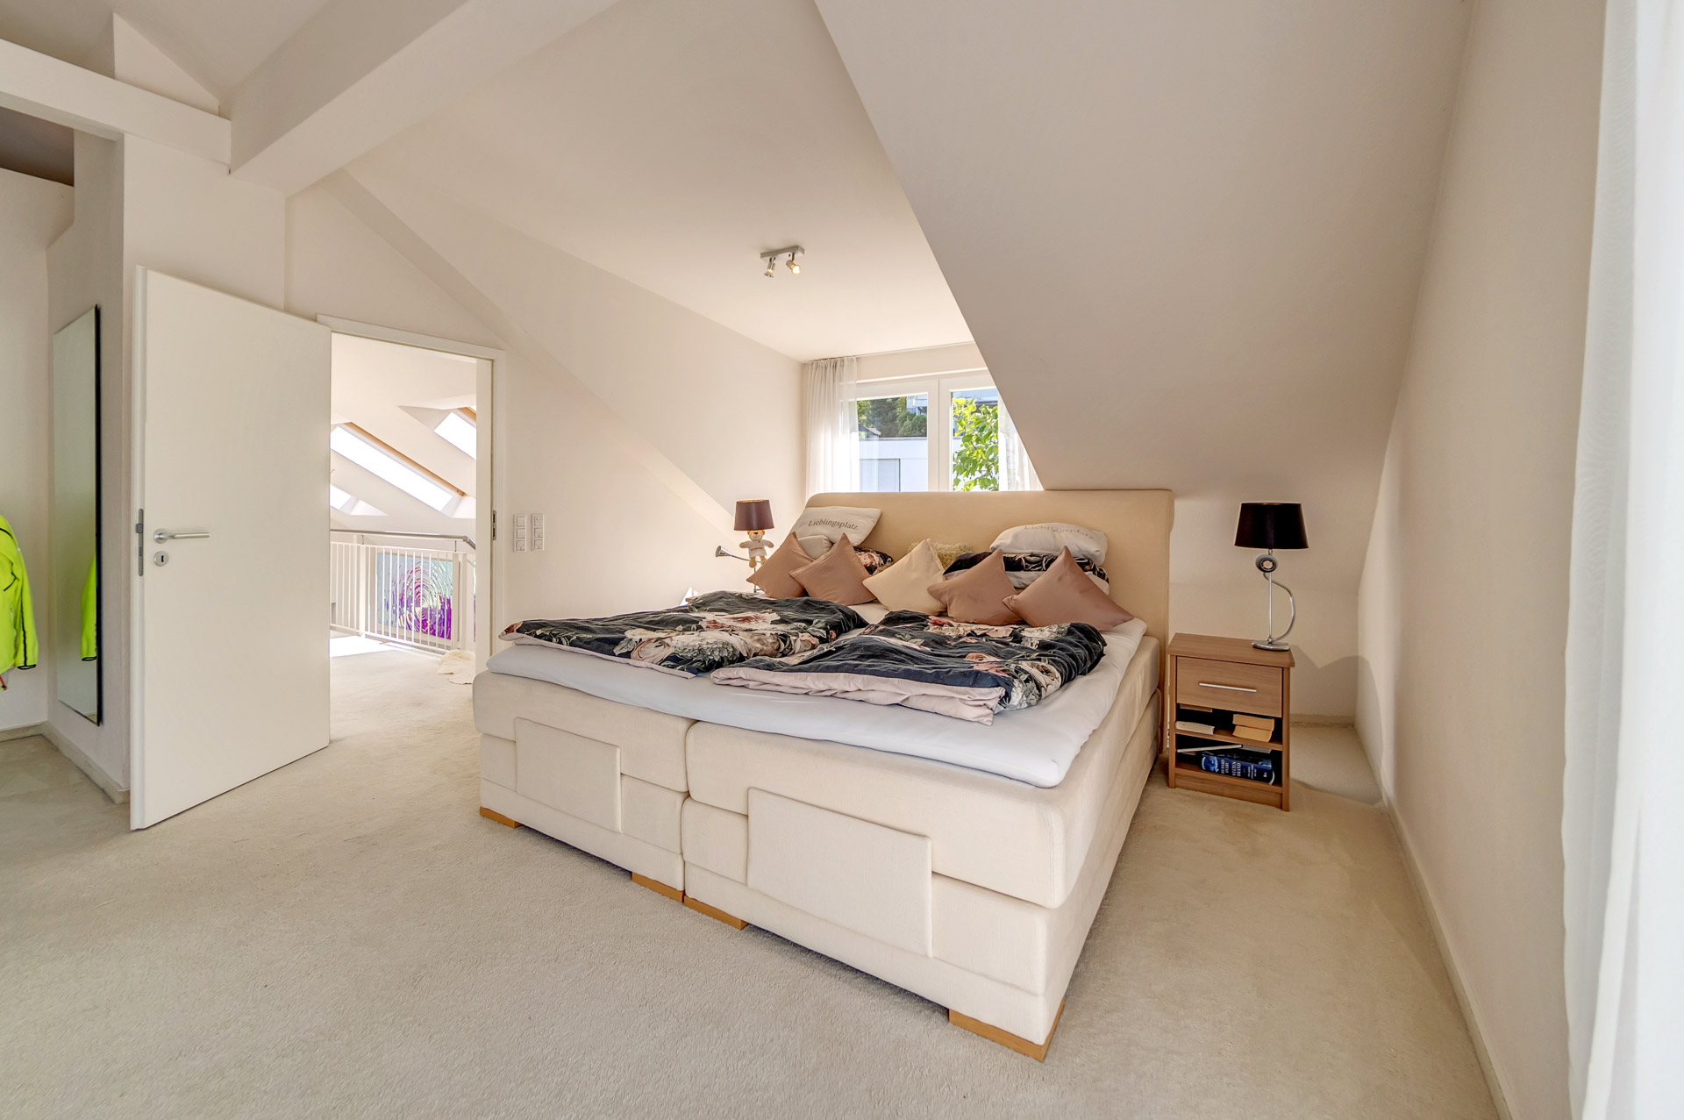
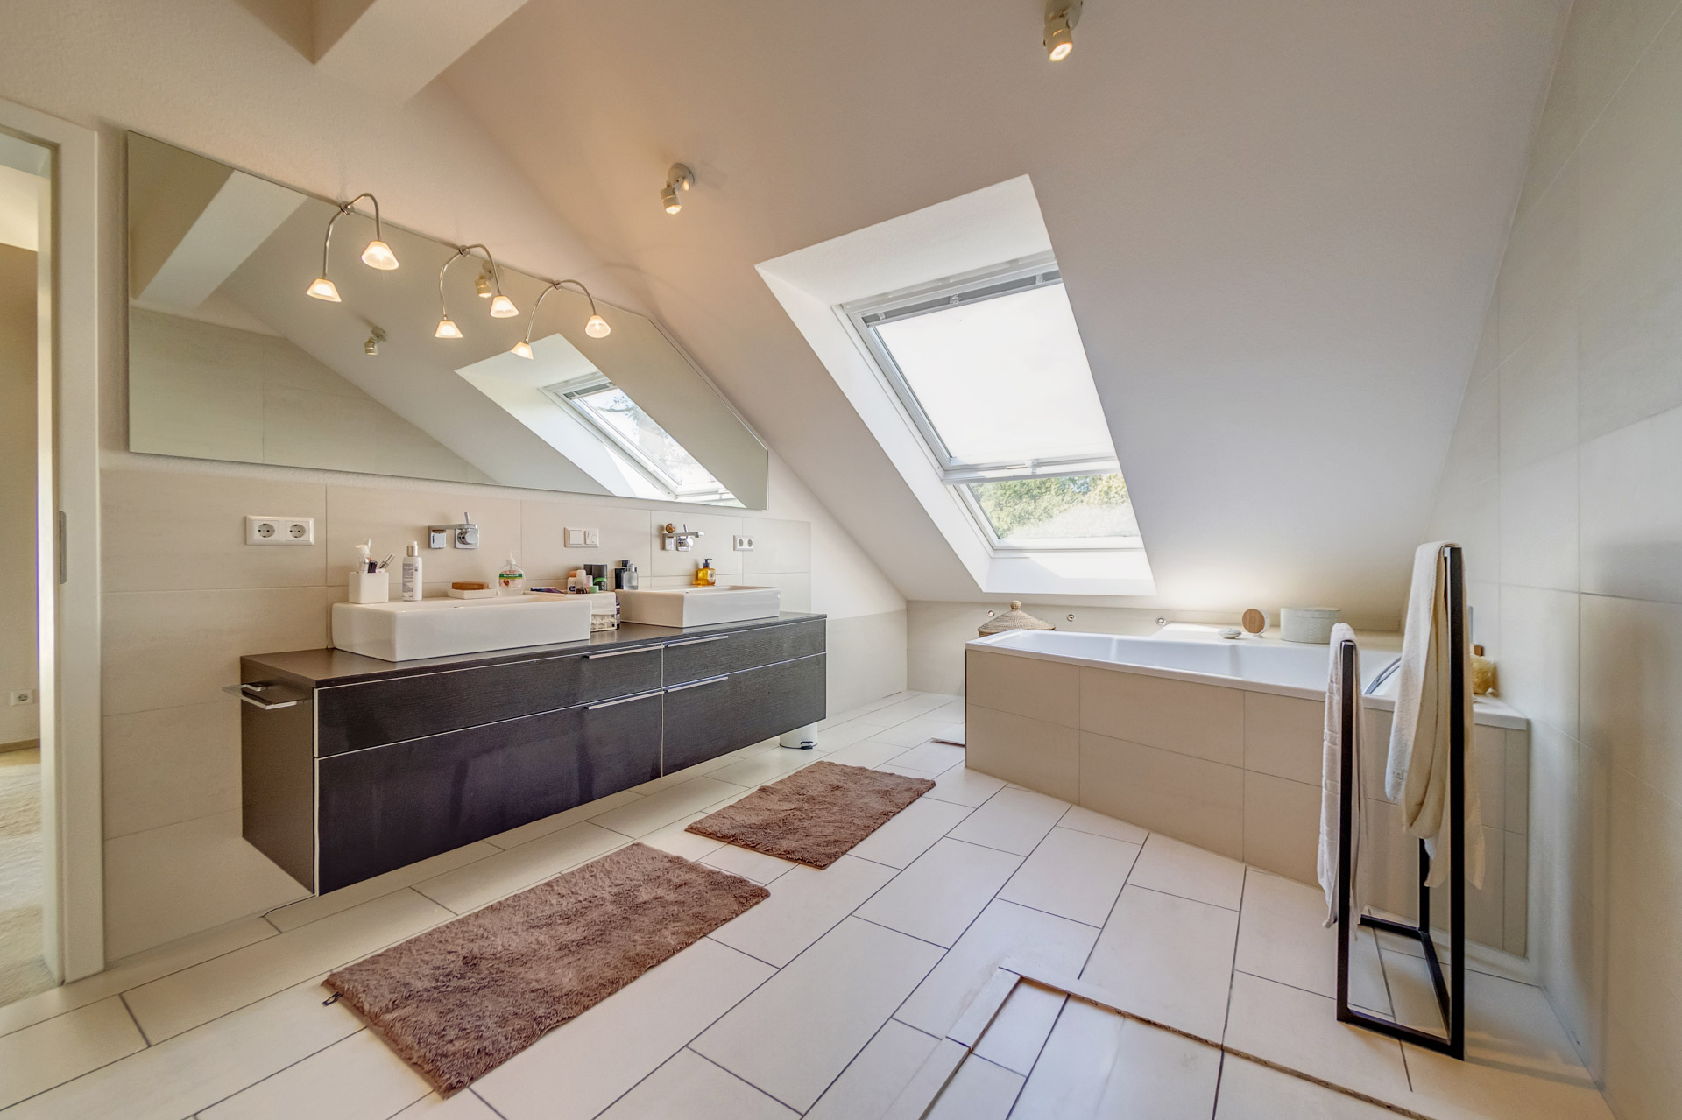
The upper floor is dedicated to private living, featuring a spacious master bedroom with an adjoining dressing room and en-suite bathroom. Two further bedrooms and a centrally positioned bathroom complete this level.
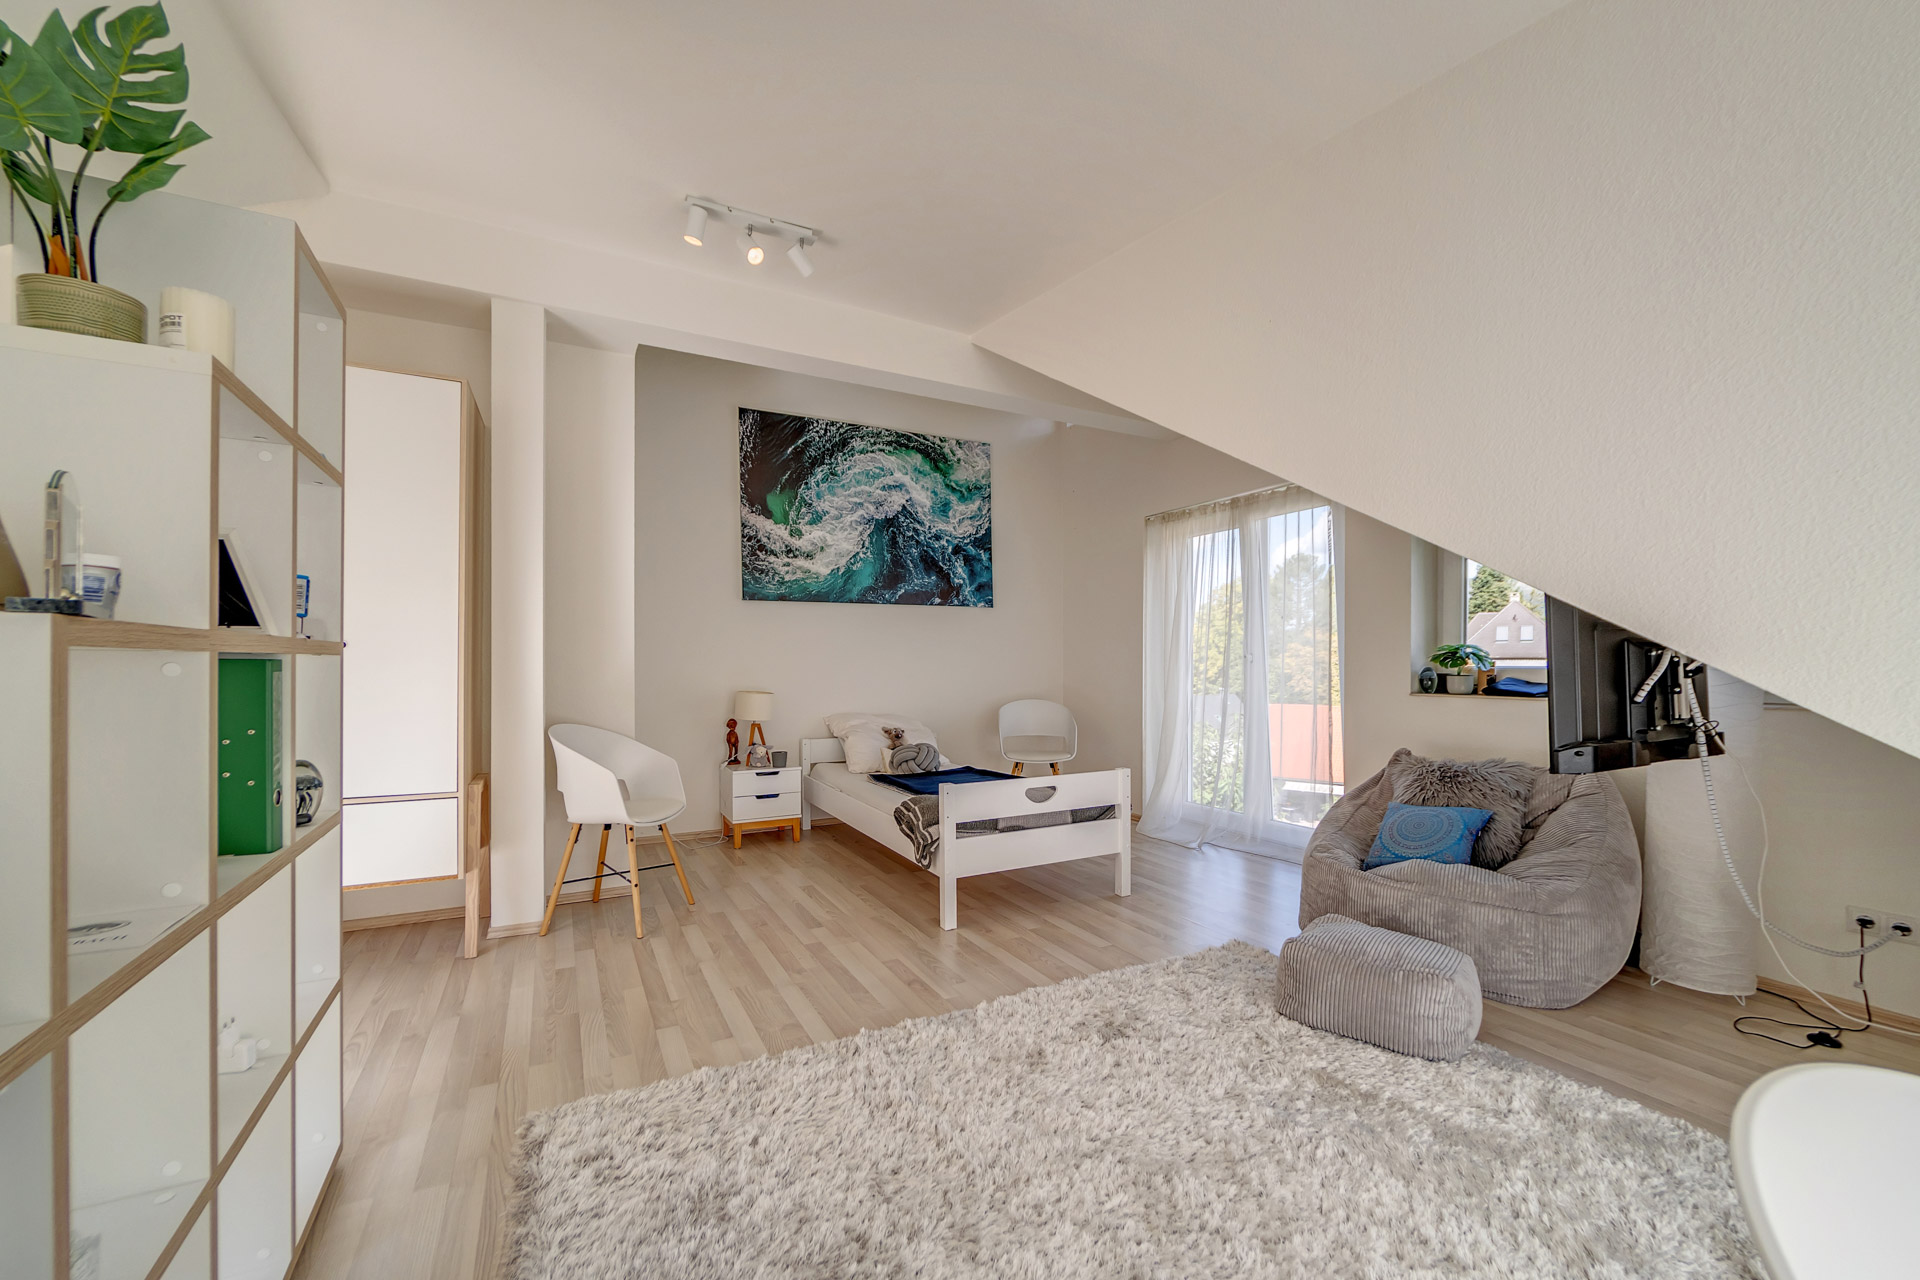
The lower ground floor offers a generous, largely open-plan living and sleeping area with its own kitchen and bathroom. This versatile level can serve as a private guest retreat, a dedicated workspace or a self-contained guest apartment.
Surrounded by mature trees and completely secluded from view, the private garden forms an idyllic oasis. A breakfast terrace and spacious lounge area provide inviting spaces for relaxation and effortlessly extend the living areas outdoors. A swimming pool and Jacuzzi give the outdoor space the character of a private resort.
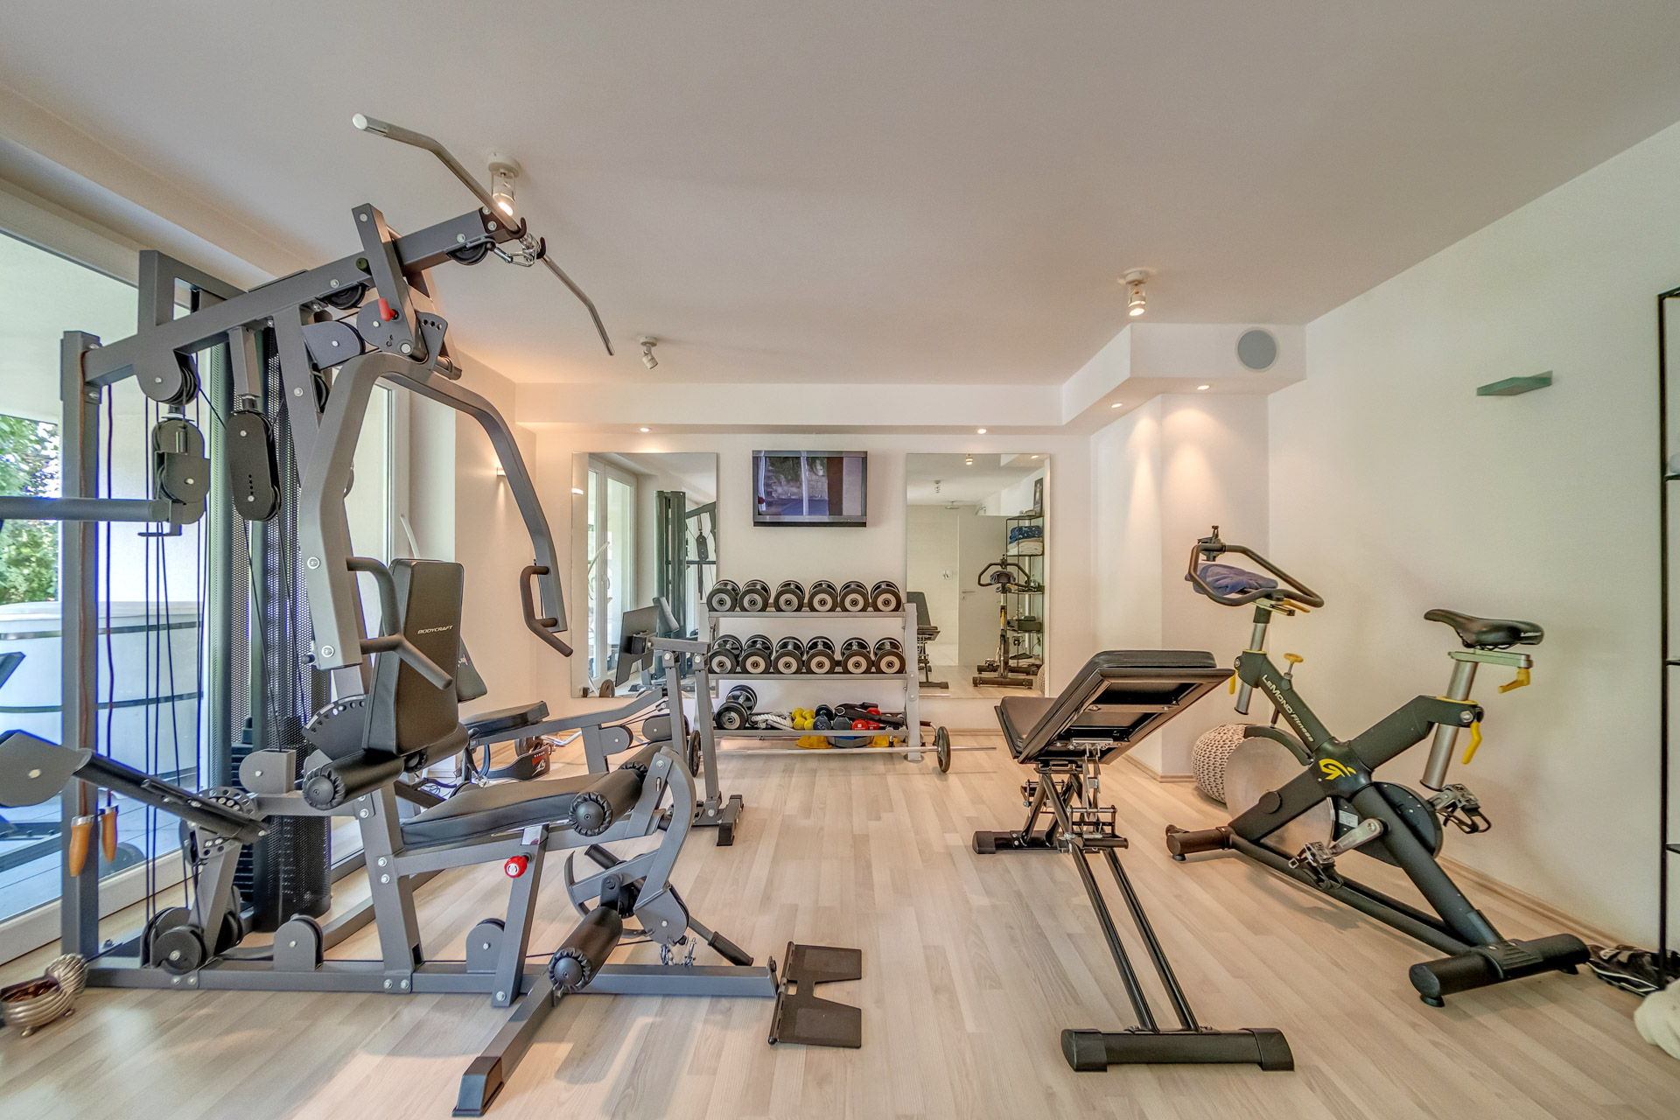
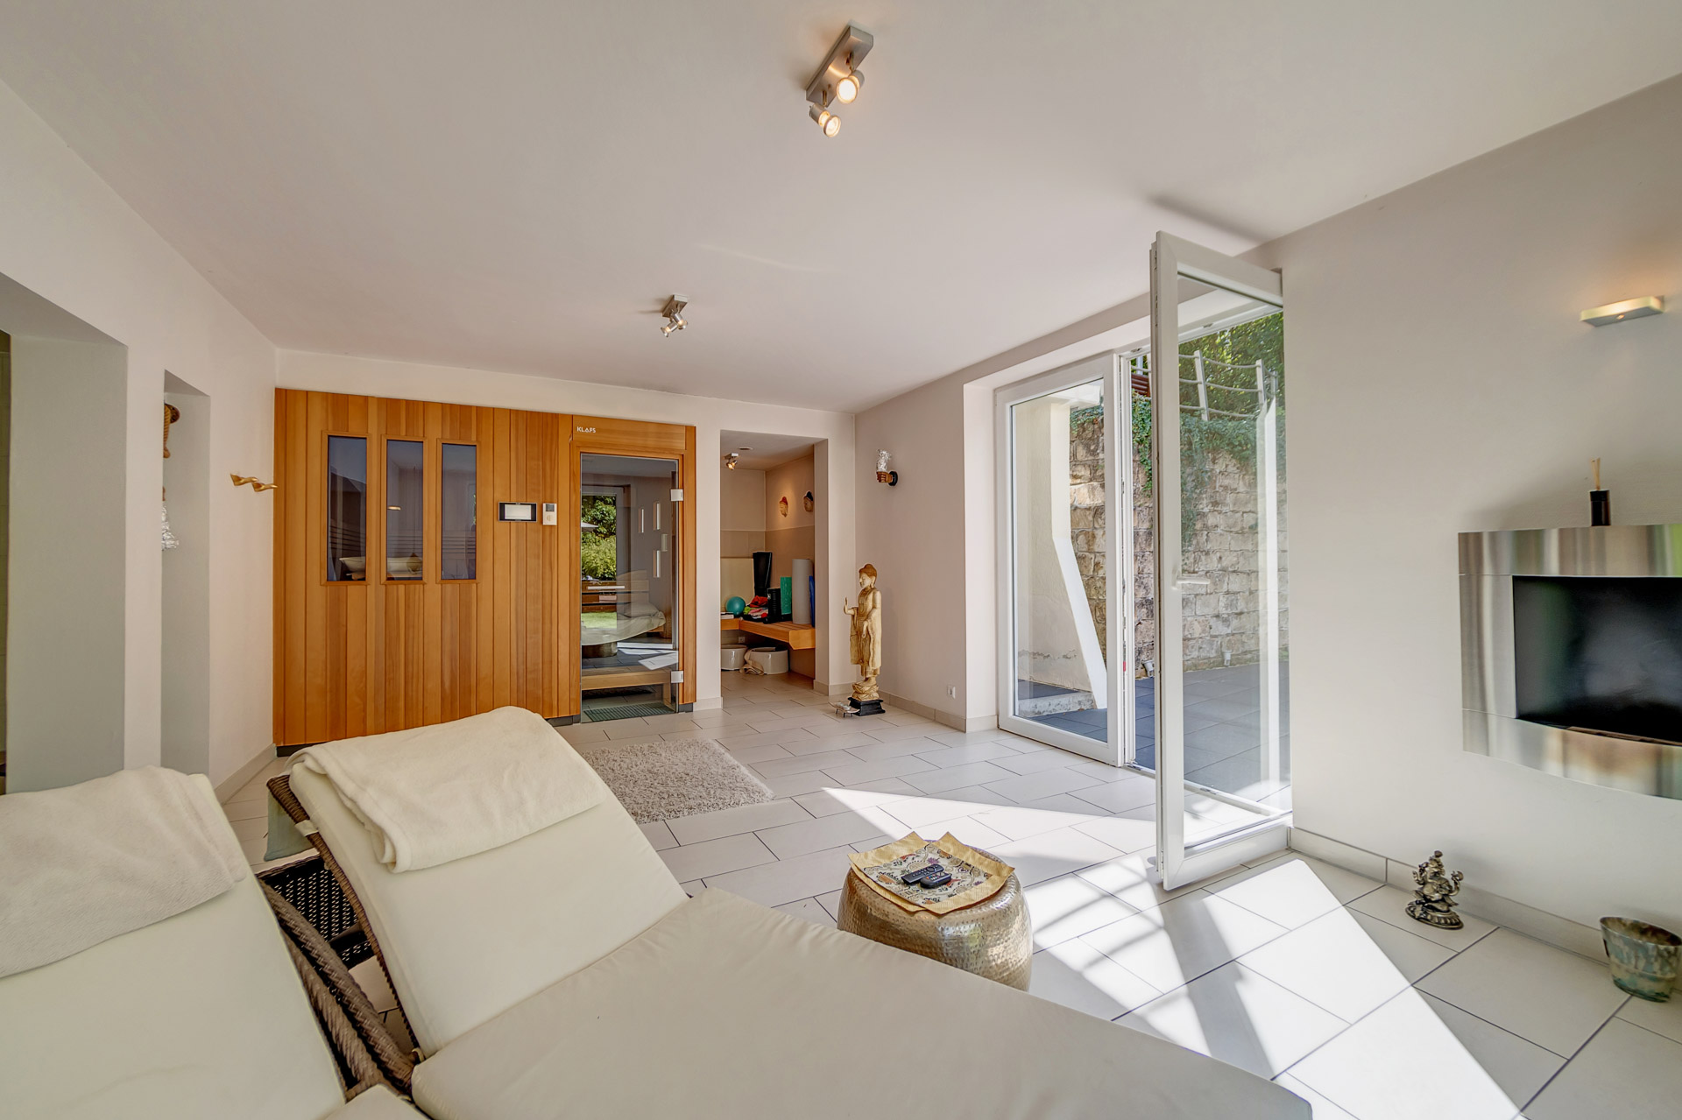
A separate, fully equipped fitness area with sauna further enhances the exceptional amenities, providing dedicated space for exercise, regeneration and relaxation.
Premium materials, renowned brands, generous architecture and an exceptional degree of privacy come together to create a residence that combines sophisticated living, personal retreat and an outstanding quality of life in a truly unique way.

Highlights
- Quiet, discreet setting on Lichtentaler Allee
- Light-filled, open-plan interiors with refined finishes
- Generous living spaces offering a wealth of possibilities
- Private garden with swimming pool and Jacuzzi
- Fully equipped fitness and wellness area with sauna
More details
Plot size
± 1.304 m²
Construction year
Bathrooms
Bedrooms
Primary energy source
Type of heating
Total rooms
Energy pass
Art des Ausweises
Bedarf
Baujahr
1969
Primärenergieträger
Gas
Energiebedarf
155,30 kWh/(m²*a)
Energieeffizienzklasse
E
Baden-Baden
Are you interested in this property?

Contact Person
Object ID
3786