

Penthouse Flat
The Belvedere Penthouse—Beautiful Living in a Scenic Location
Preis auf Anfrage
Arrange a visit now
Object ID
3787
Living Area
± 290.00 m²
Location
Baden-Baden
Purchase Price
(incl. 19% VAT.)
The brokerage fee is 3.57% including statutory VAT. It is earned and due at the conclusion of a notarized sales contract and to be paid by the buyer. The broker has concluded a commissionable brokerage contract in the same amount with the seller. Real estate transfer tax, notary and court costs are to be borne by the buyer. Furthermore, our terms and conditions apply. Subject to error and prior sale.
Description
New construction of the Belvedere penthouse apartment.
The exclusive address in the heart of Baden-Baden: Kronprinzenpark.
A customizable floor plan and a selection of exquisite finishes and amenities.
Beautiful living of exceptional quality.
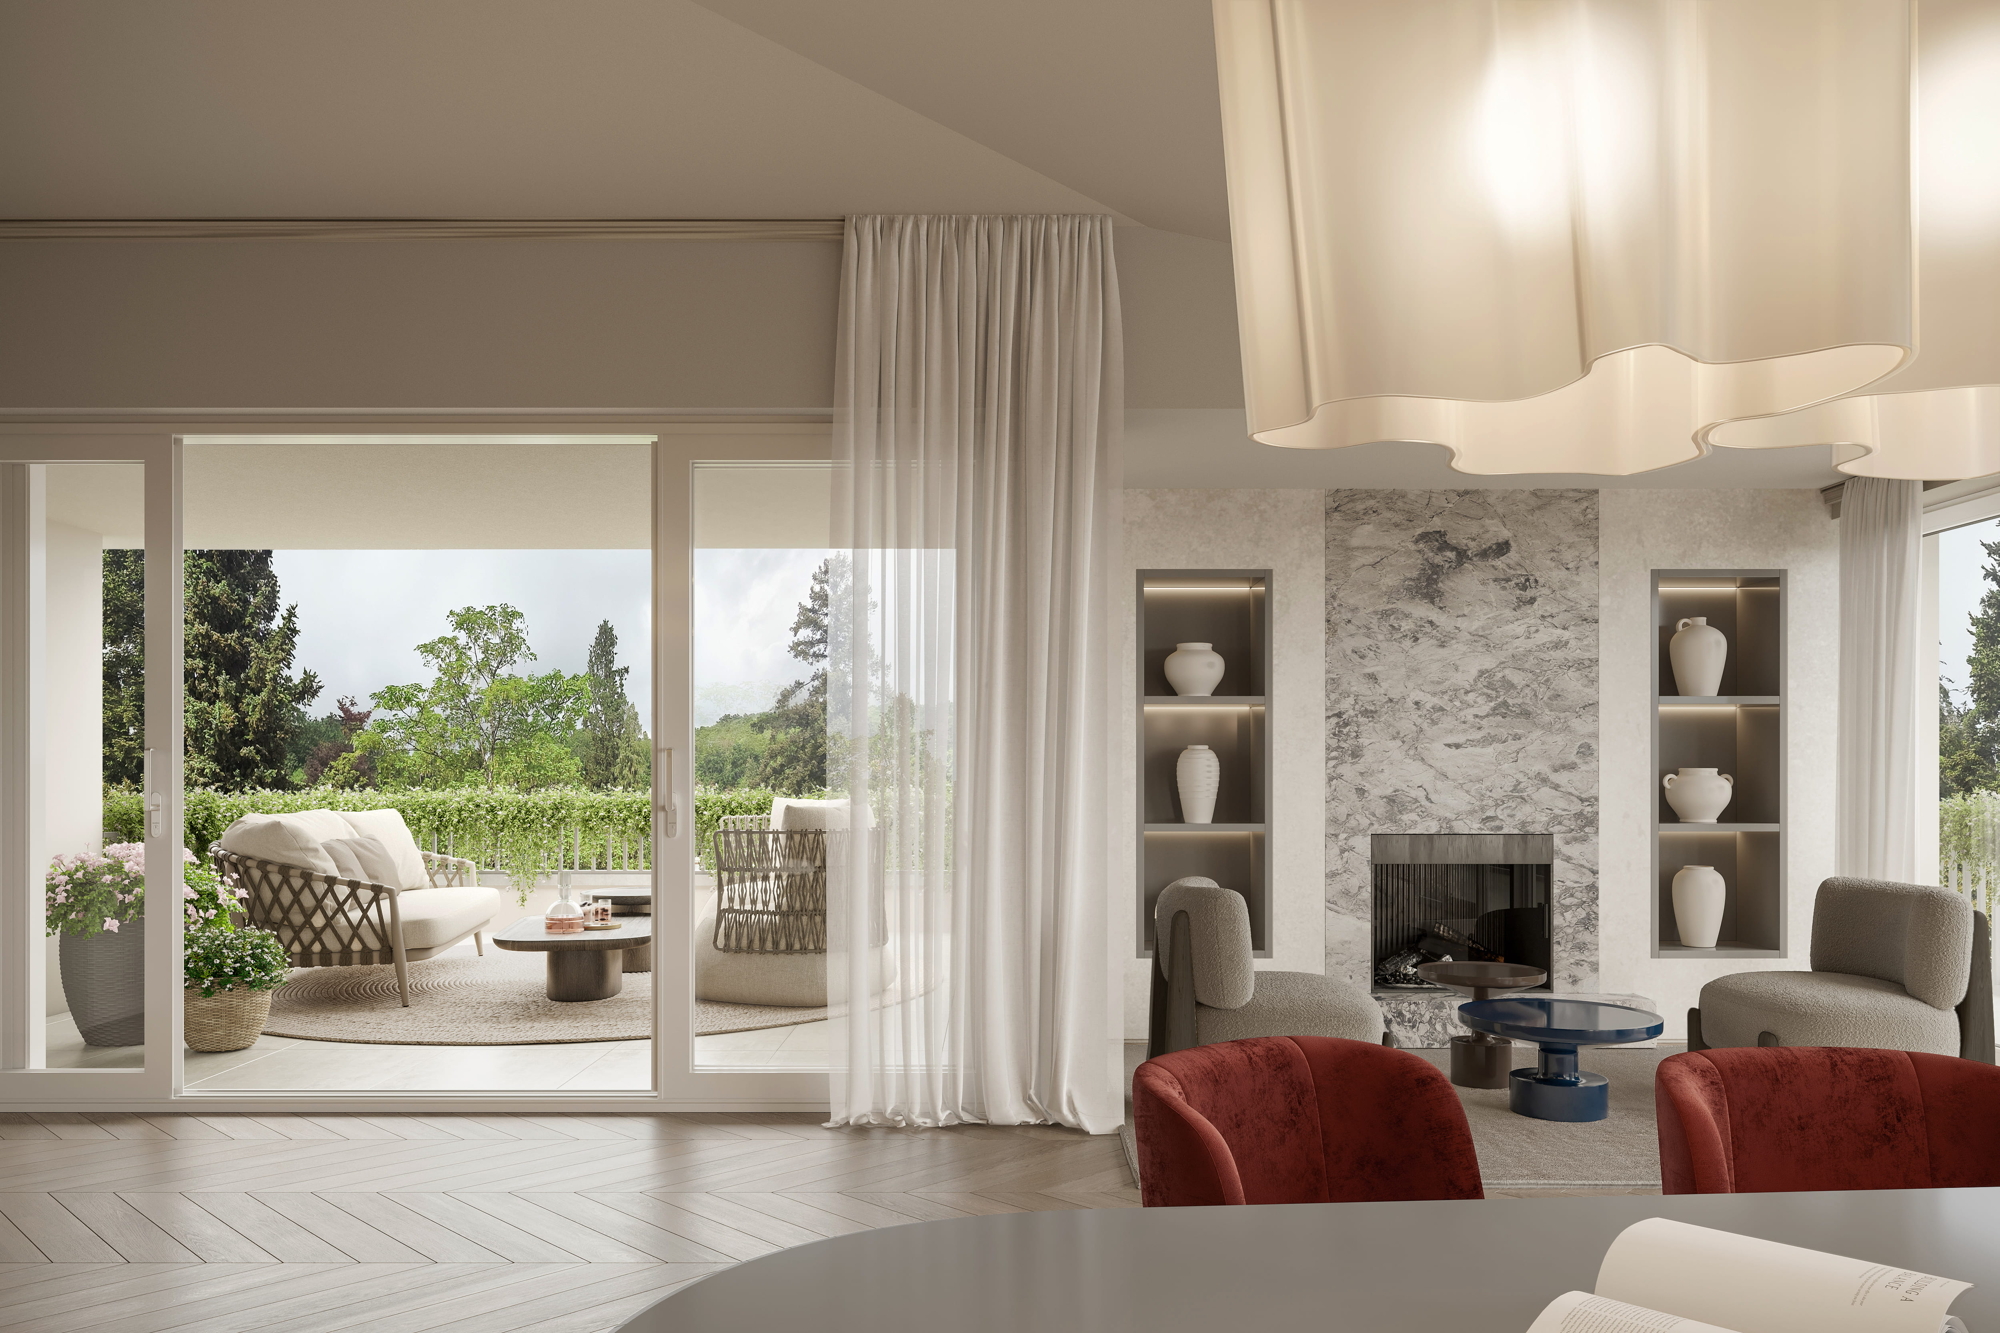
With the reconstruction of the Belvedere penthouse apartment, Kronprinzenpark reaches its architectural pinnacle: a home of extraordinary exclusivity above the rooftops of Baden-Baden.
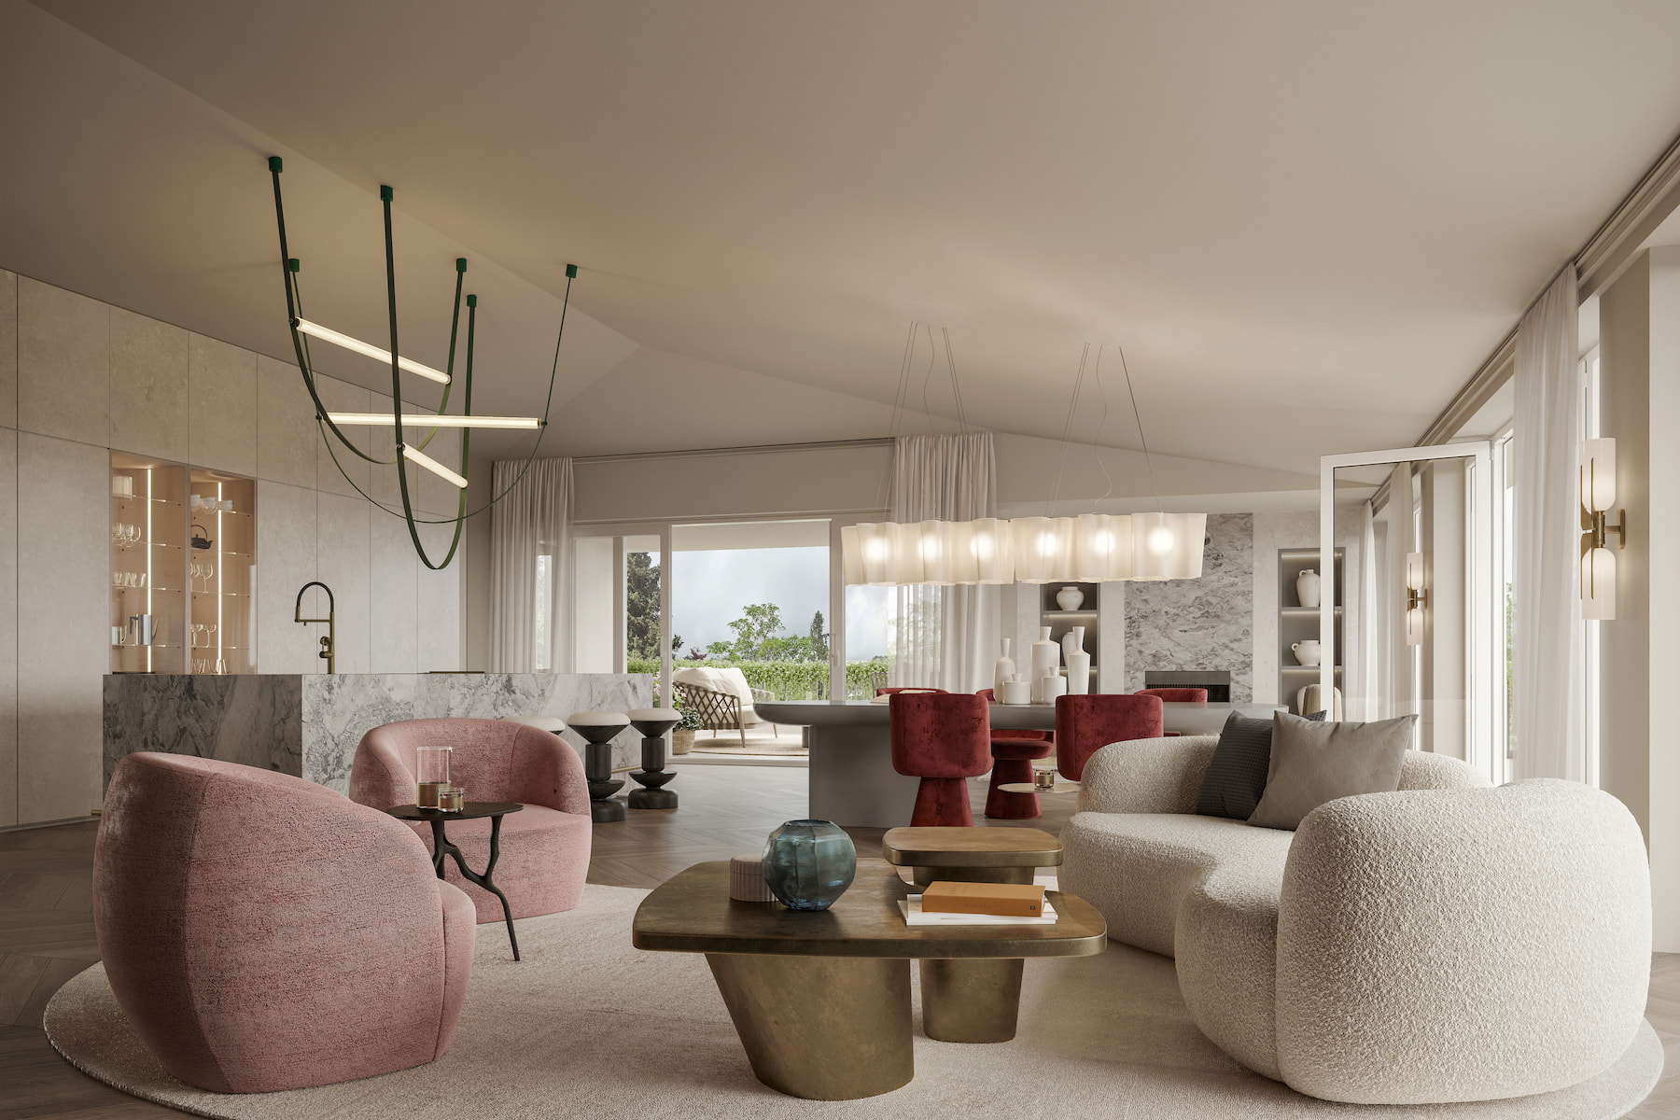
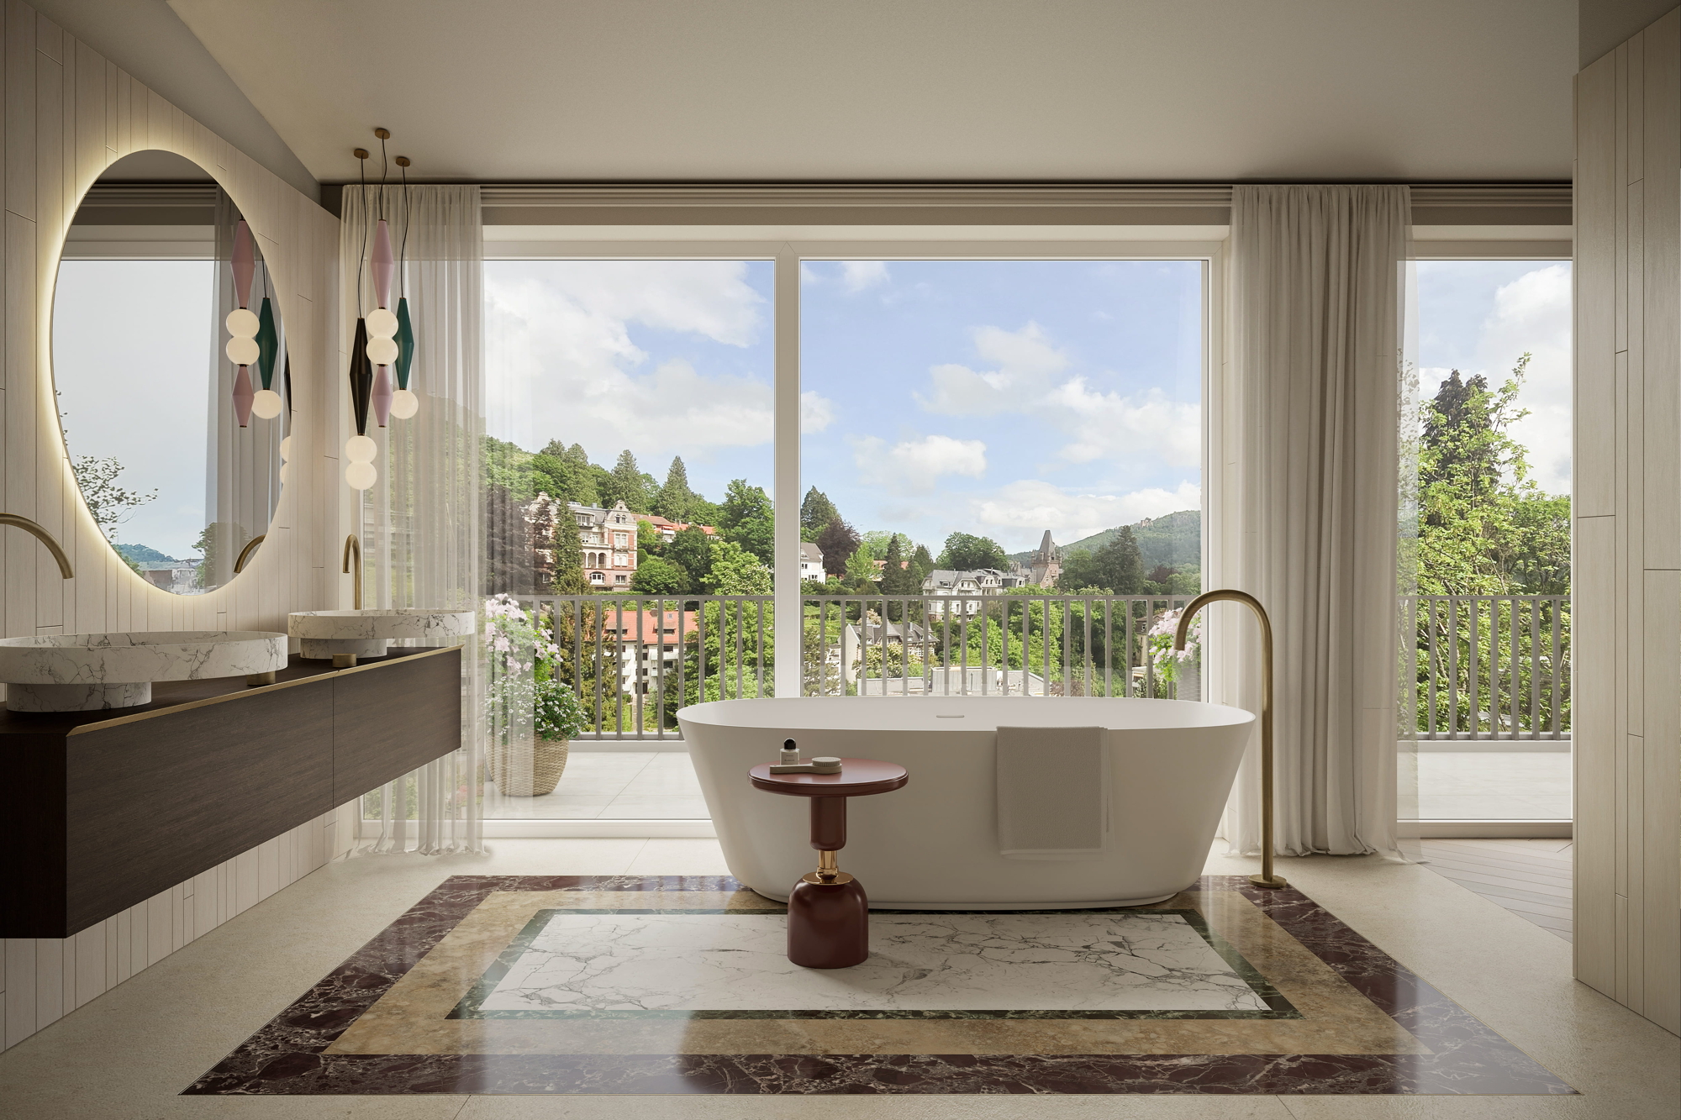
Spacious living areas, a selection of exquisite materials, and the highest standards of architecture and design come together here to form a harmonious overall concept.
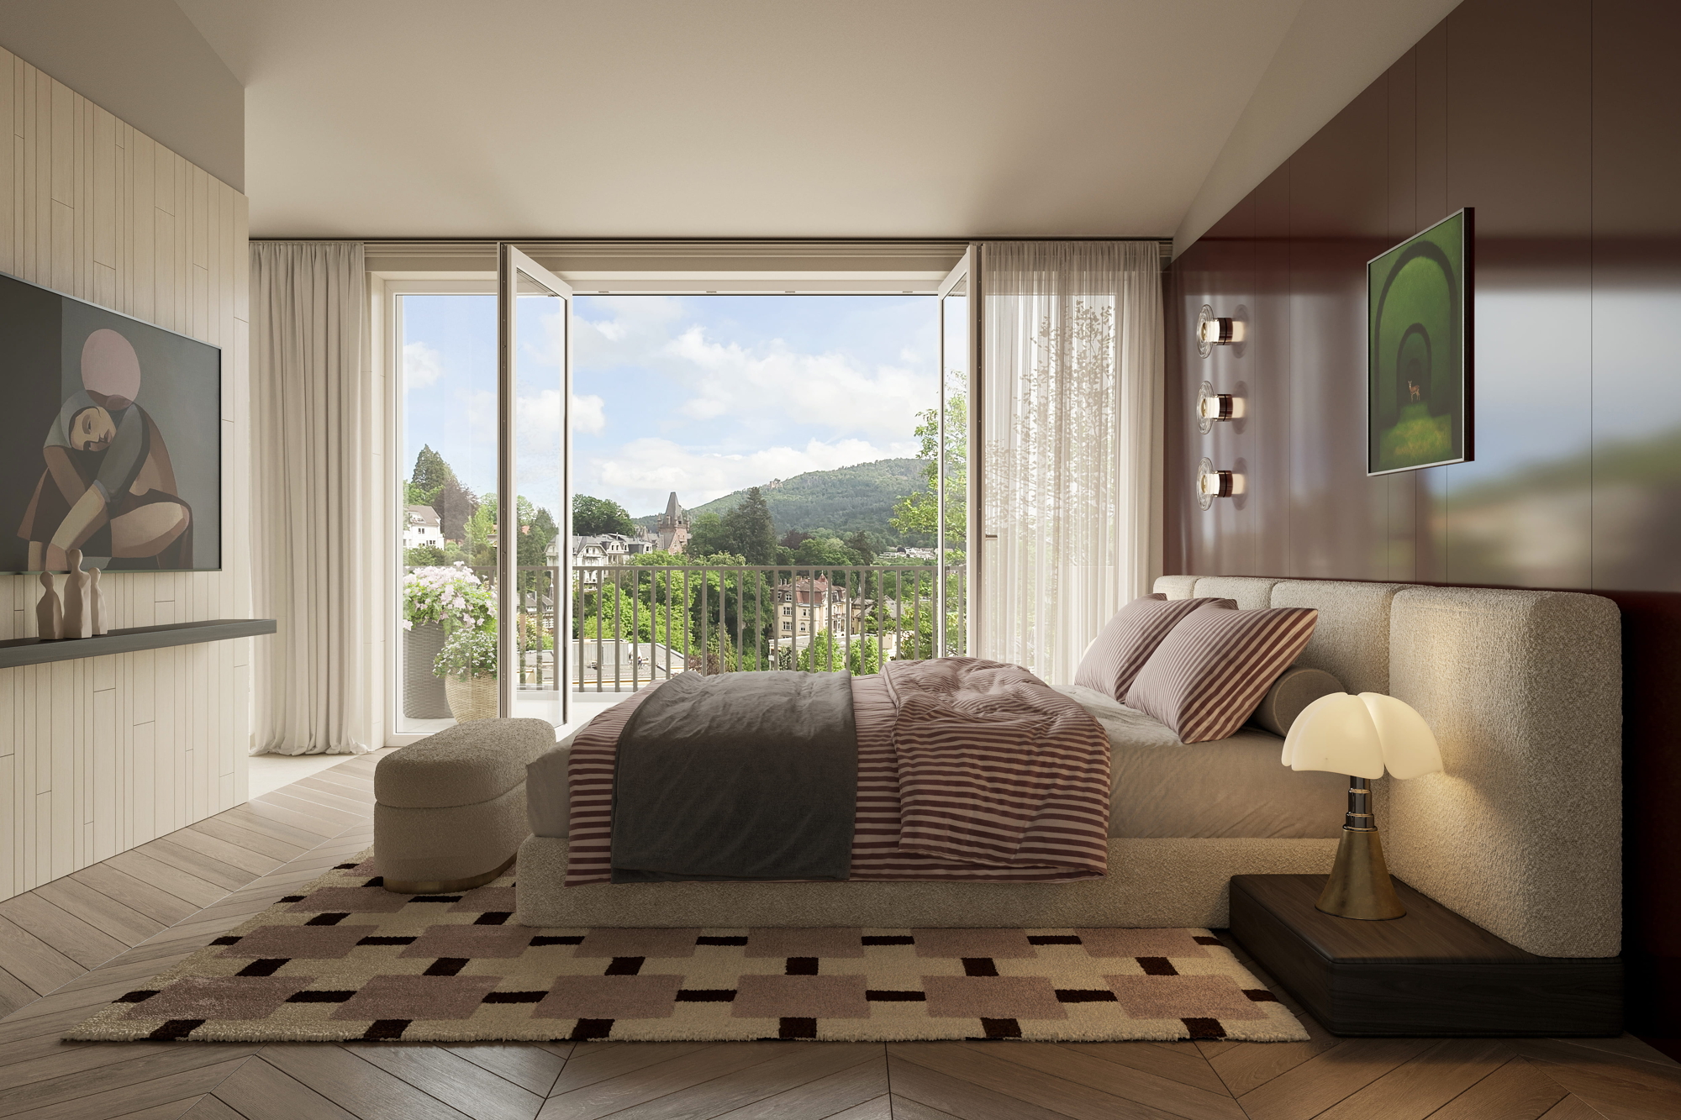
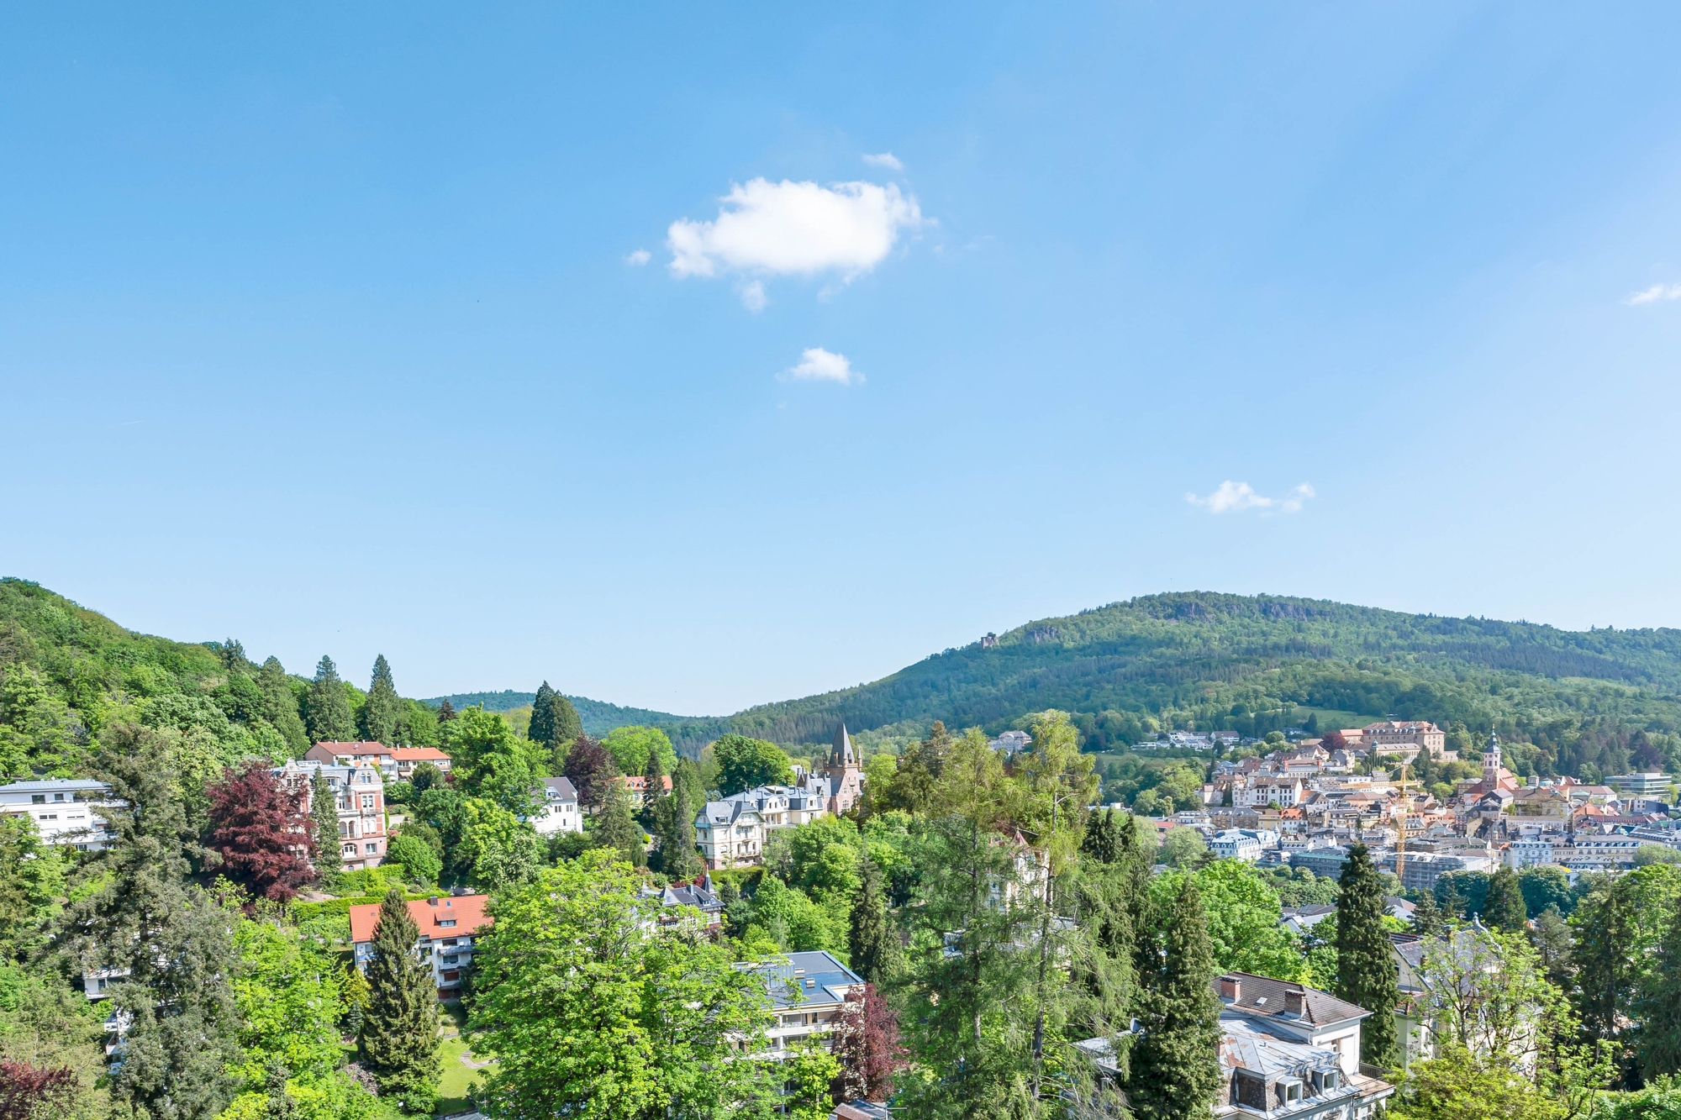
Two terraces and a balcony, offering a total of over 82 m² of outdoor space, provide an impressive view over Baden-Baden.
Its location in the historic Beutig villa district underscores the exceptional exclusivity of this property.
Nestled within the historic gardens of Kronprinzenpark, this ensemble combines history, tranquility, and the unmistakable atmosphere of one of Baden-Baden’s most sought-after residential areas.
The Belvedere Penthouse is a place of timeless elegance—a home designed to meet the highest standards.
Another option is to purchase an additional residential unit on one of the lower floors for friends and family or for nursing and care staff.
Equipment
* Custom floor plan design available
* Choice of materials and finishes
* Elevator
* Carport / retractable parking system / Option to purchase 1 to 4 carports (€29,000 each)
* Balcony and 2 terraces
* Separate basement storage room
The current floor plan proposal offers:
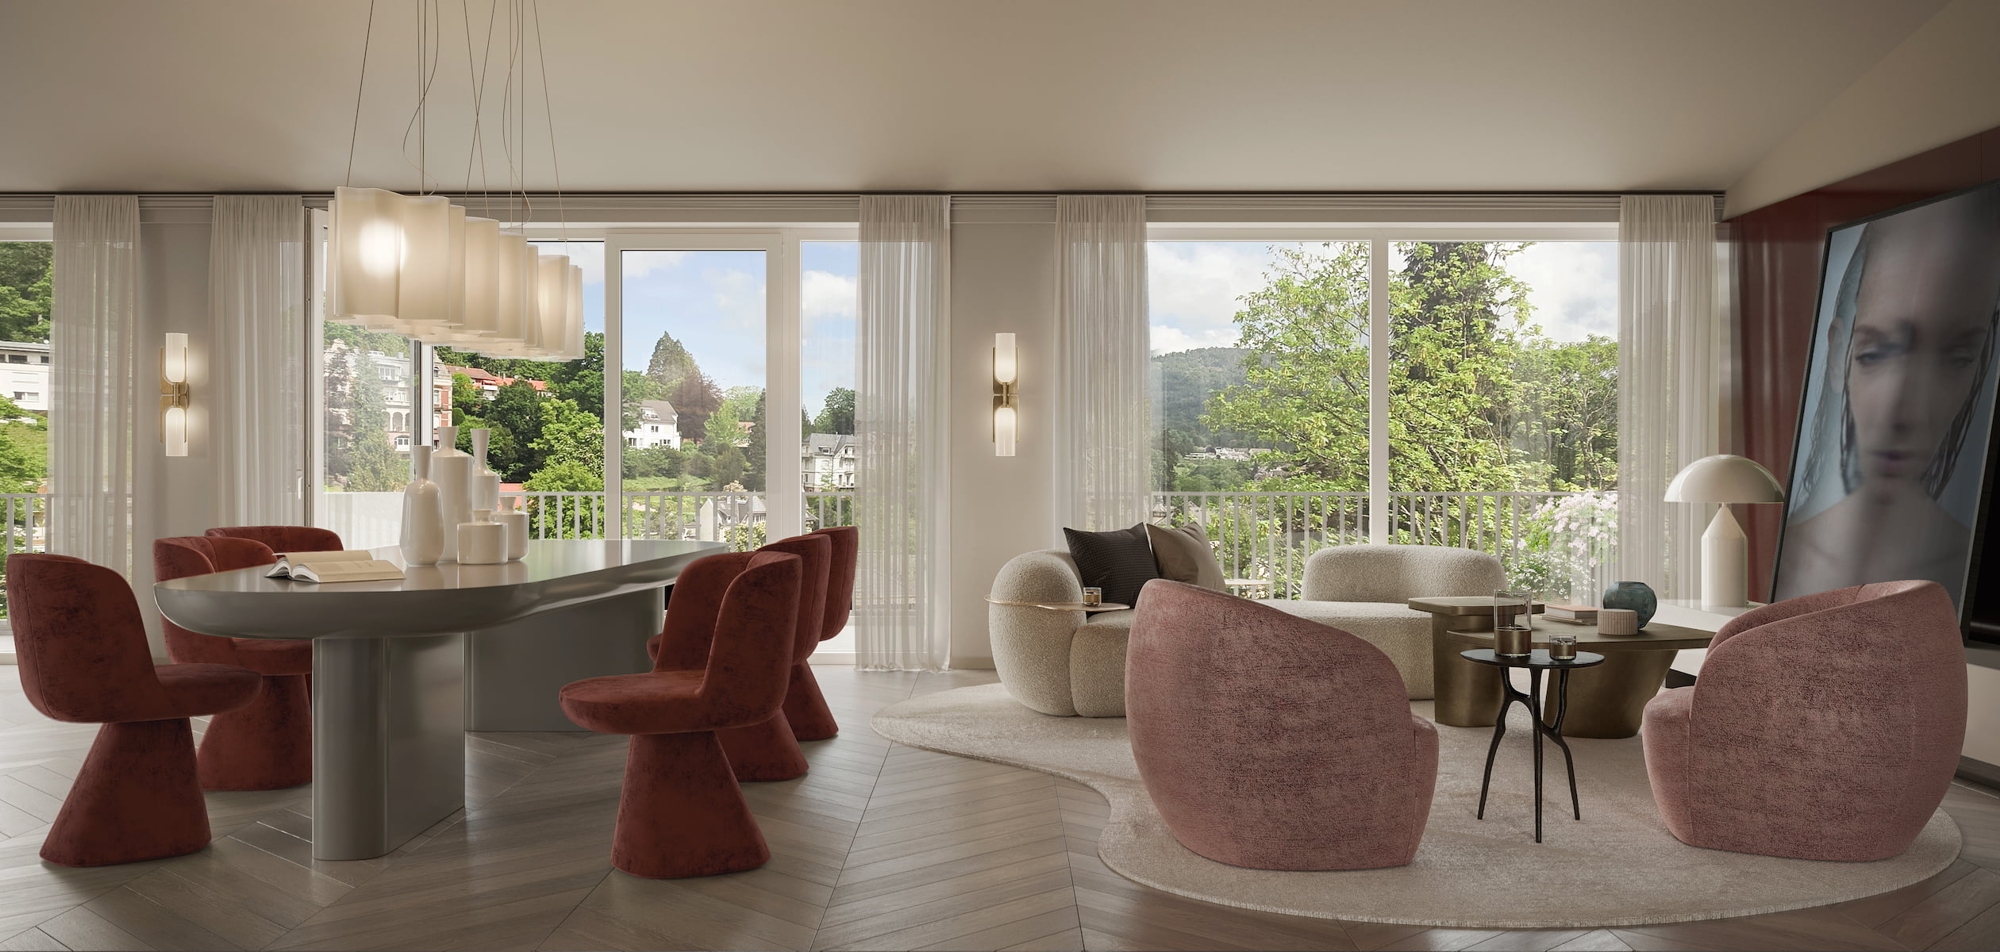
* Light-filled rooms and high ceilings
* Floor-to-ceiling windows
* Master and children’s bedrooms with en suite bathrooms and walk-in closets
* Guest restroom
* Entryway closet
* Utility room and secondary kitchen
* Open-concept living area with a central designer kitchen opening onto balconies and/or the rooftop terrace

Highlights
- New construction of a penthouse apartment above the rooftops of the surrounding villas, with a view of the greenery.A unique opportunity.The penthouse will be built from the ground up. The floor plan, finishes, and materials can all be customized to your preferences.
More details
Living Area
± 290.00 m²
Construction year
Addition to year of construction
Bathrooms
Bedrooms
Type of heating
Total rooms
Energy pass
Baujahr
2027
Baden-Baden
Are you interested in this property?

Contact Person
Object ID
3787