

Semi-detached House
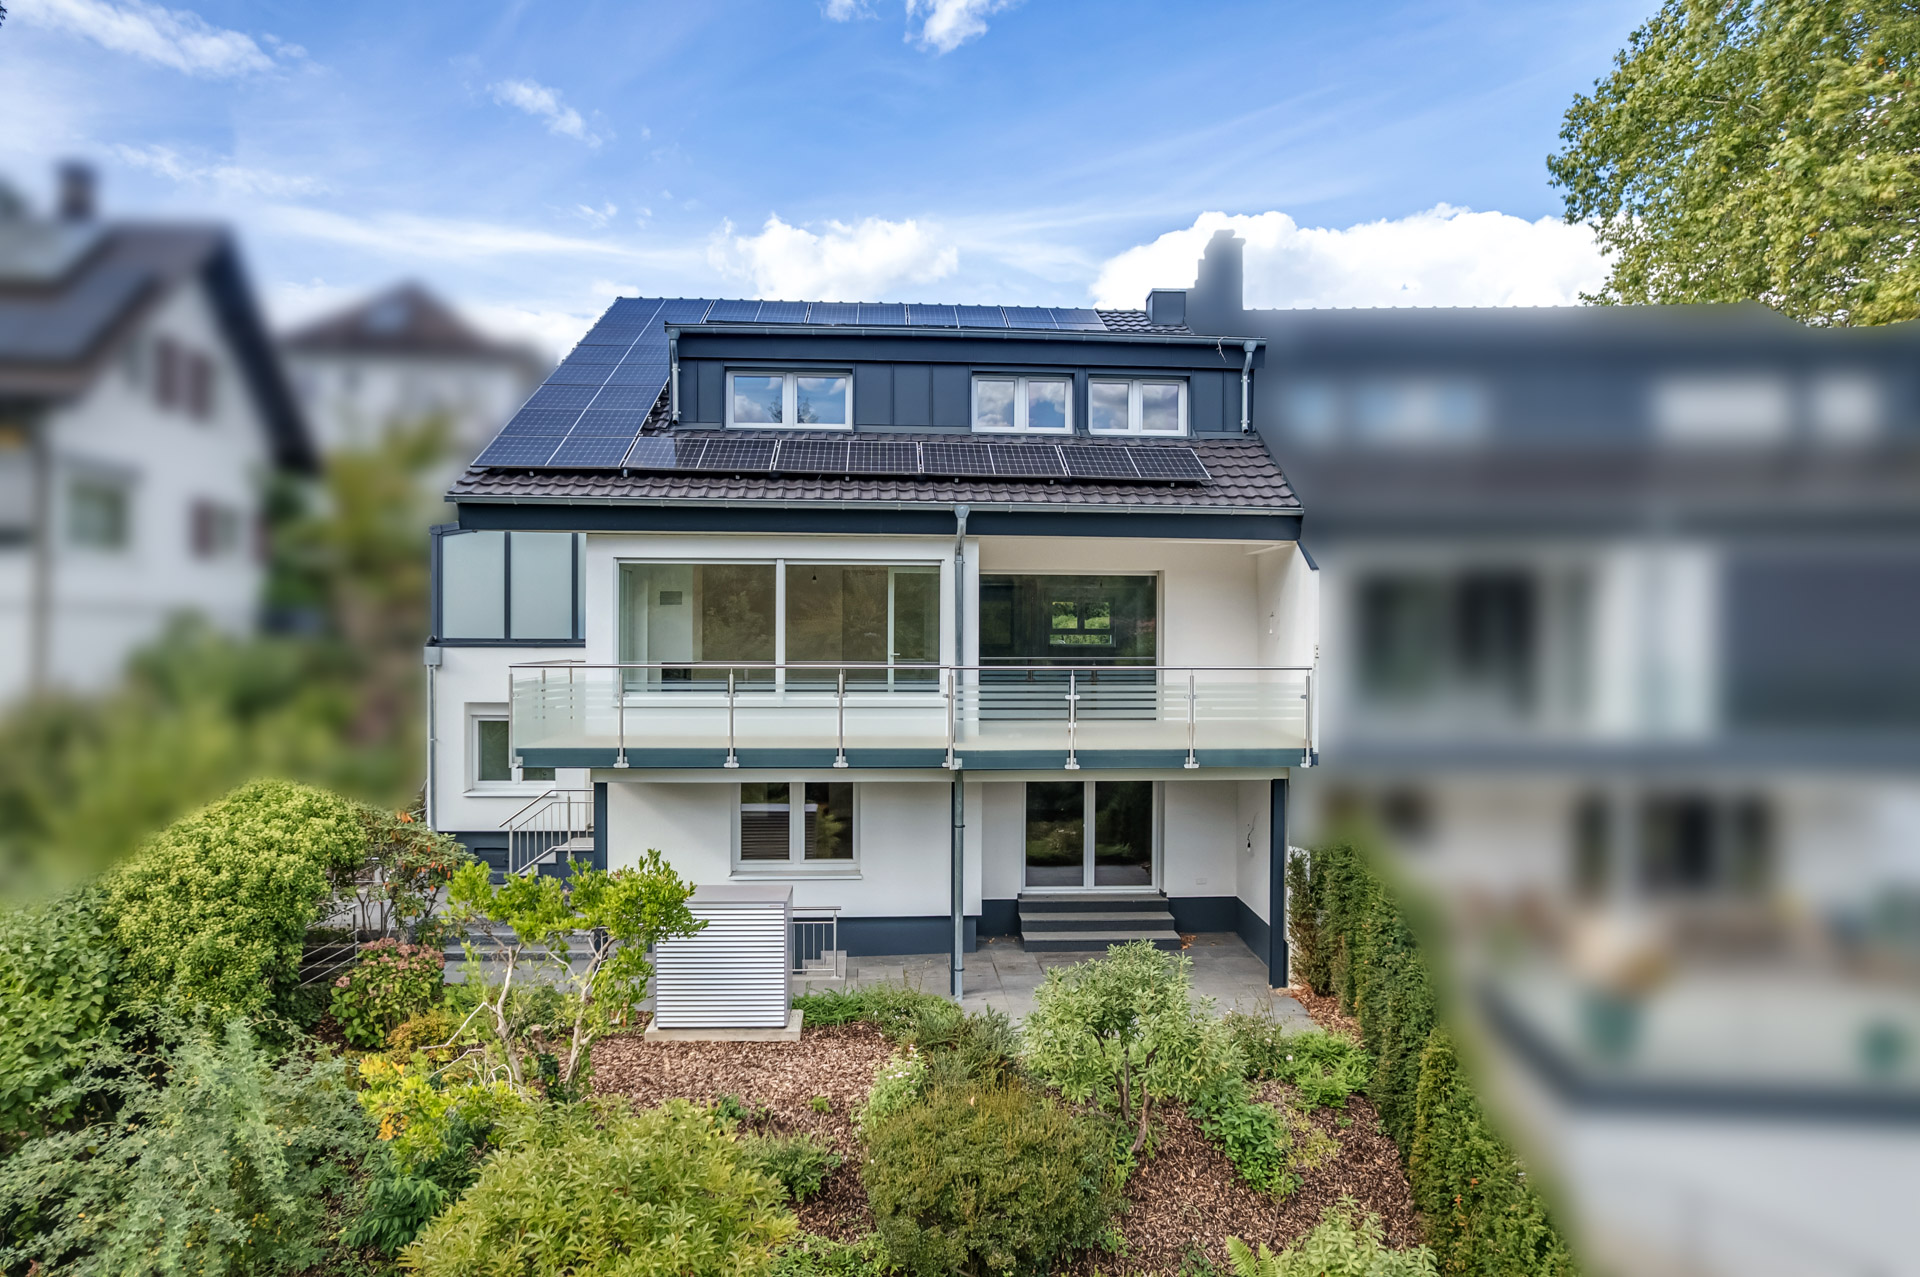
Stylishly renovated semi-detached house with unobstructable natural panorama
1.495.000 €
Arrange a visit now
Object ID
3617
Location
Baden-Baden
Purchase Price
3,57 % inkl. MwSt. (incl. 19% VAT.)
The brokerage fee is 3.57% including statutory VAT. It is earned and due at the conclusion of a notarized sales contract and to be paid by the buyer. The broker has concluded a commissionable brokerage contract in the same amount with the seller. Real estate transfer tax, notary and court costs are to be borne by the buyer. Furthermore, our terms and conditions apply. Subject to error and prior sale.
Description
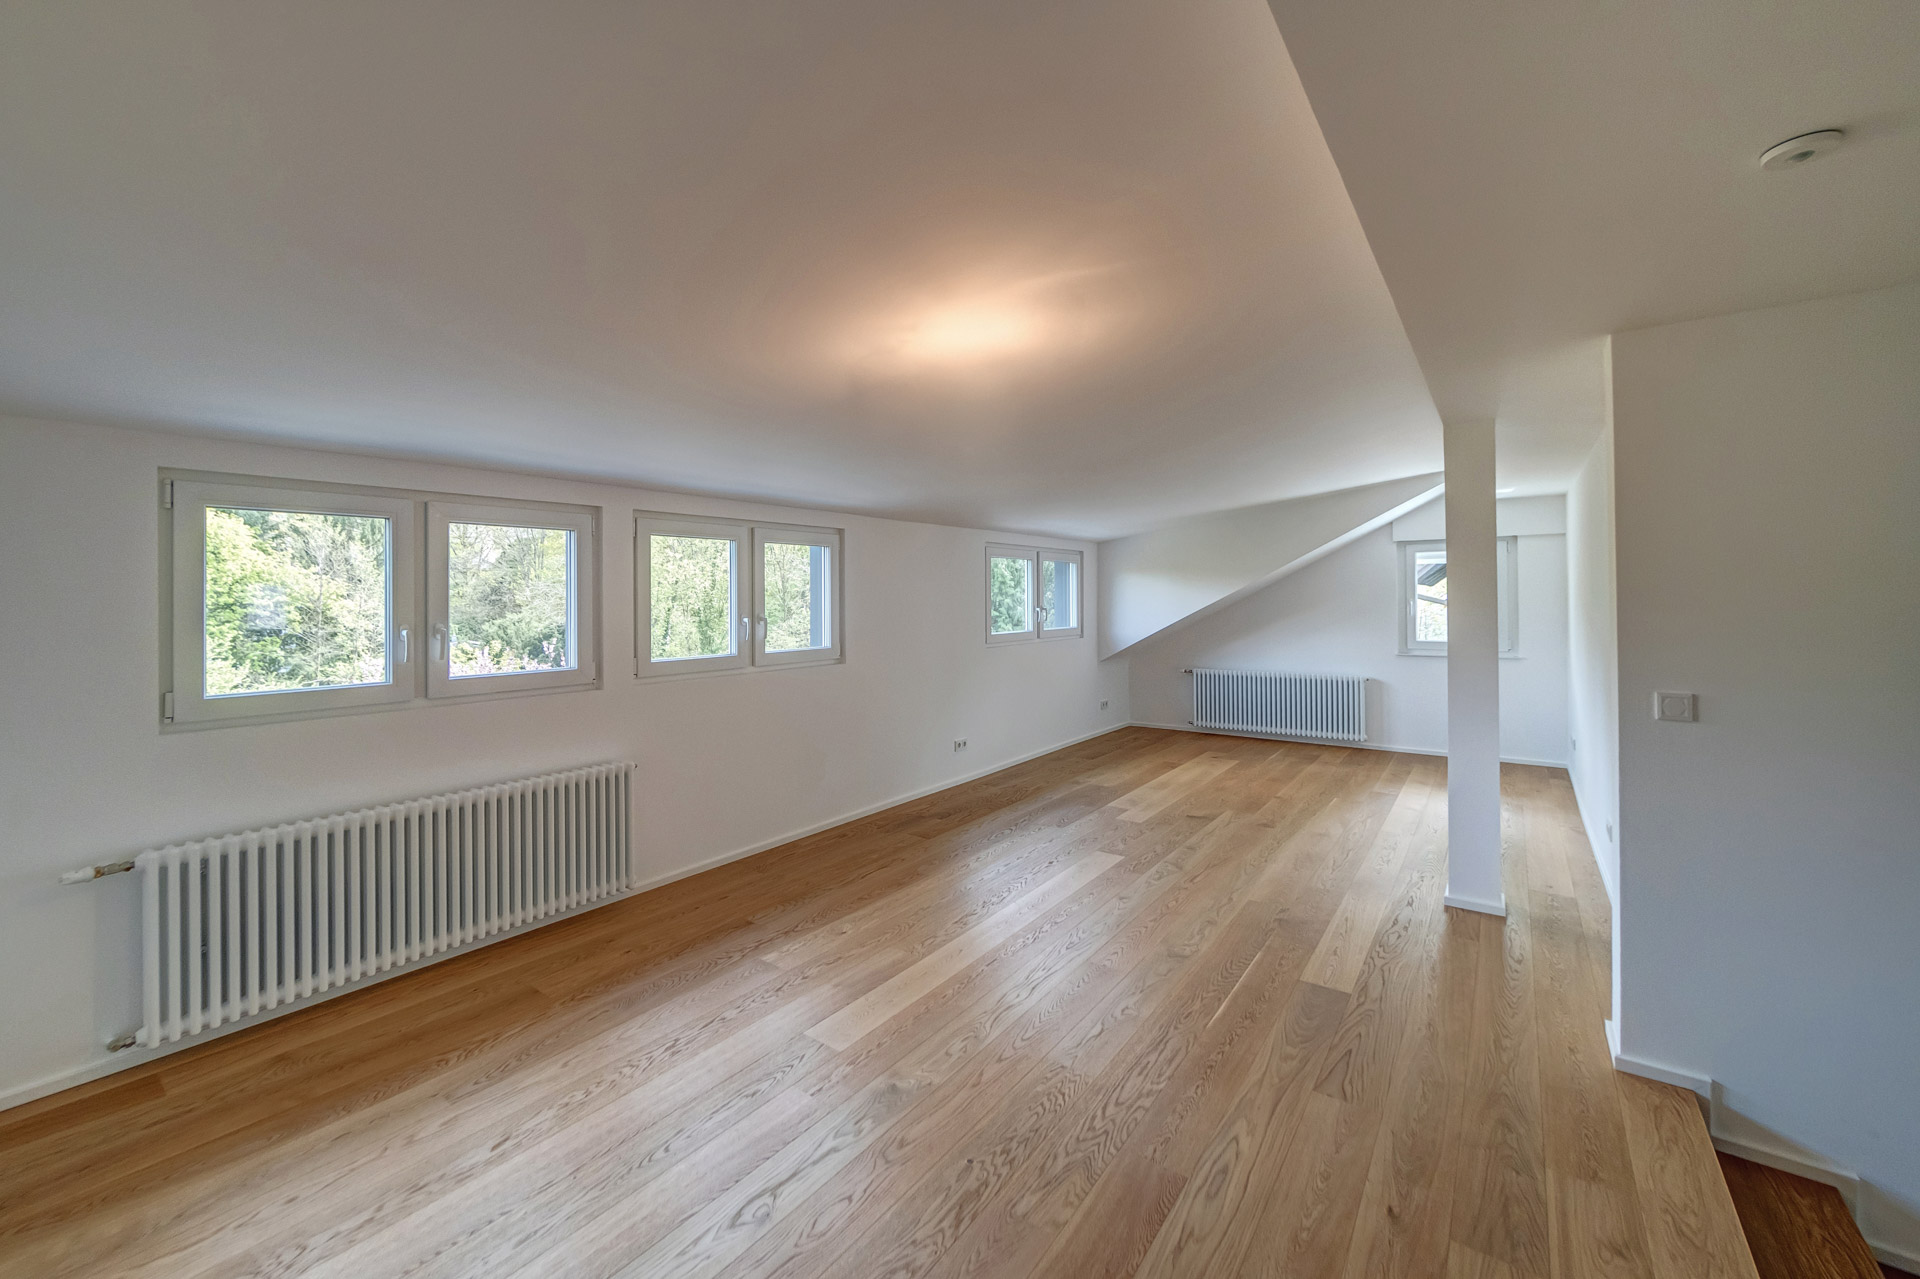
First occupancy after extensive renovation: This extraordinary property combines state-of-the-art technology with stylish elegance. On approx. 269 m² of living space, a total of 10 rooms and 5 bathrooms open up a wide range of possibilities for individual living concepts – spacious, prestigious and at the same time characterized by special comfort.
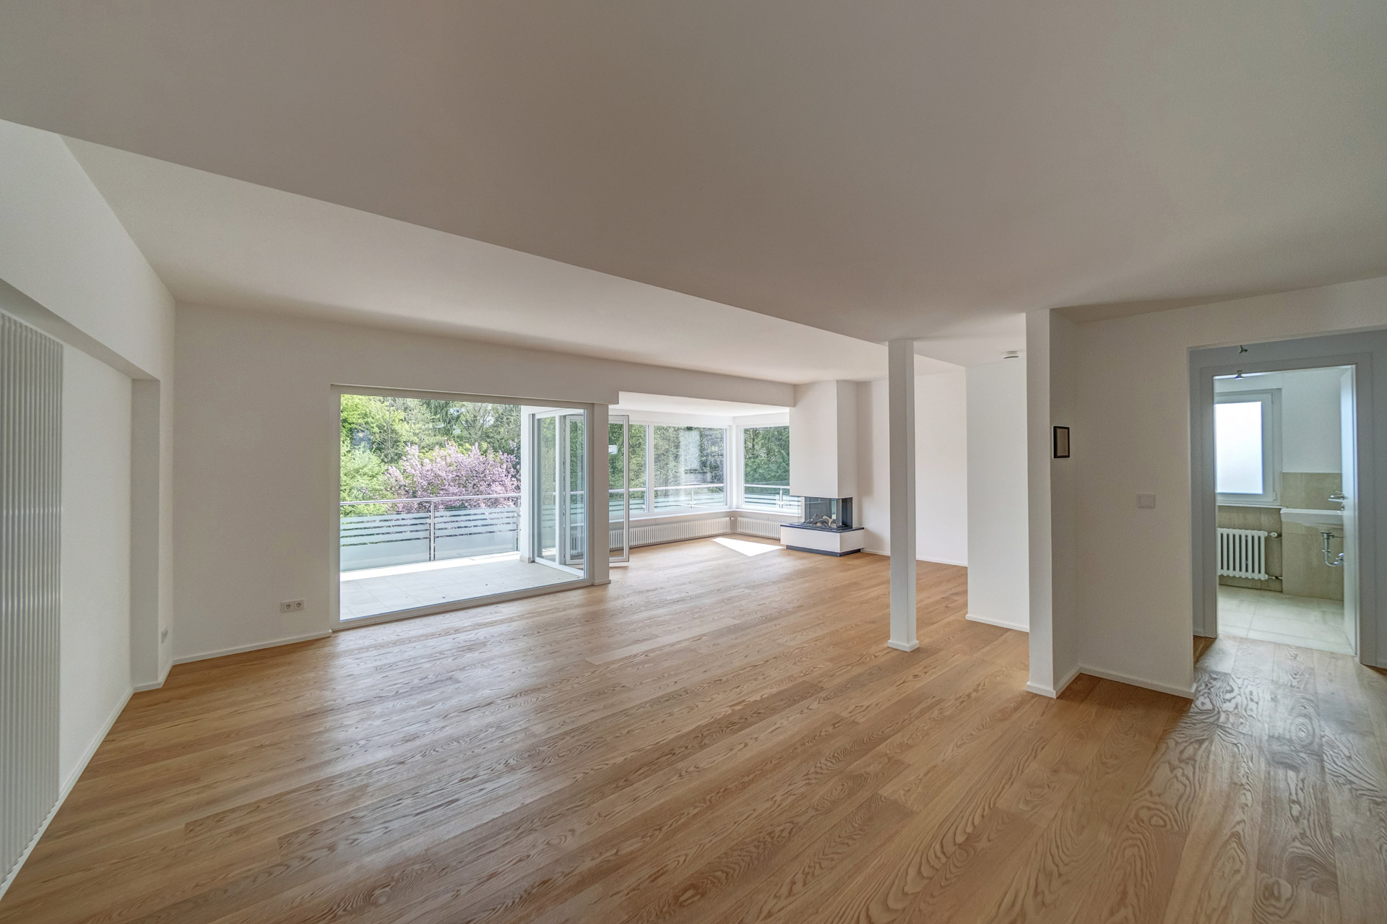
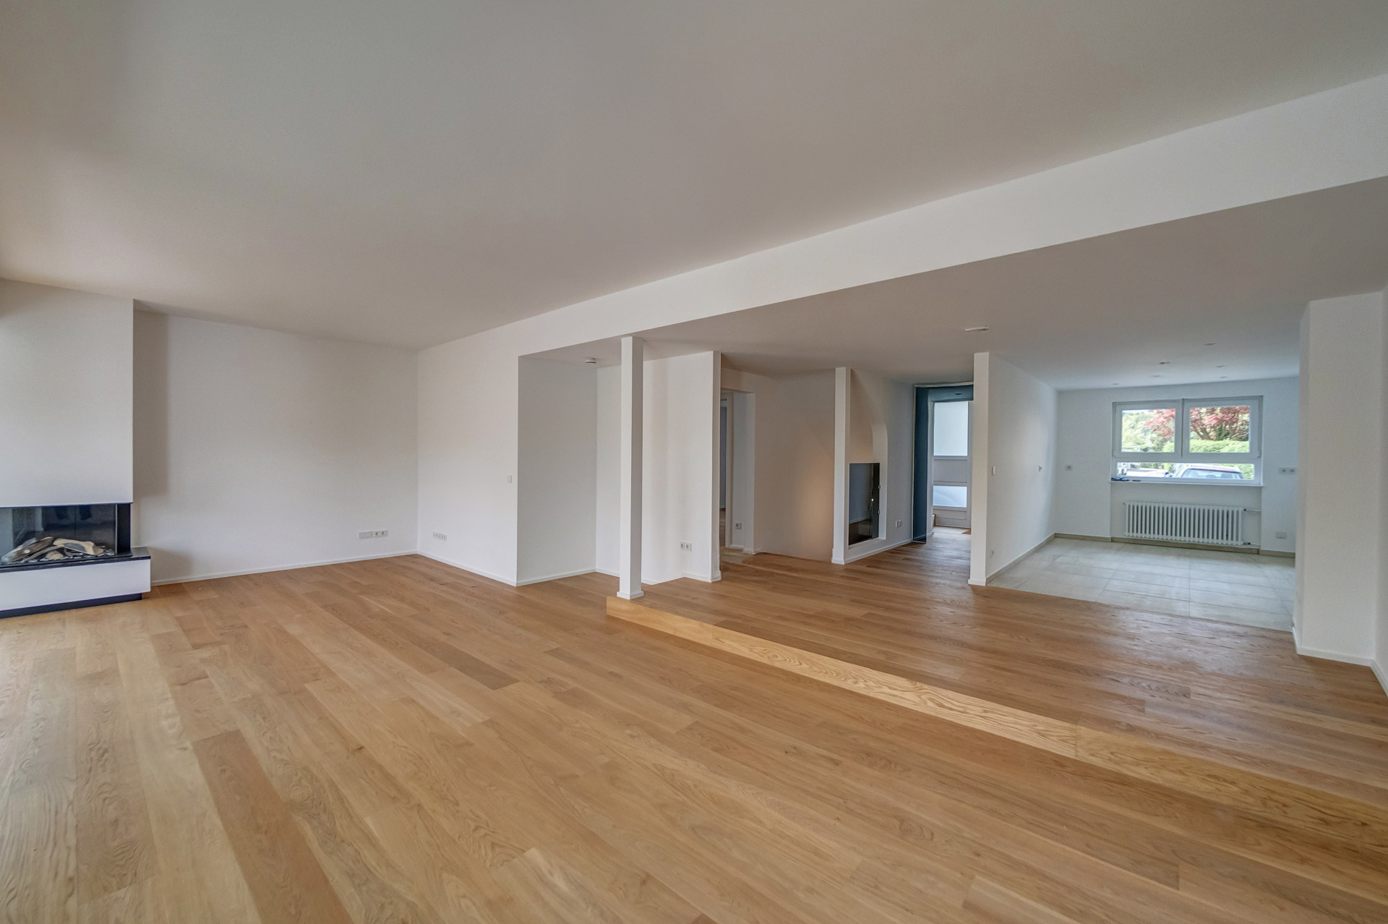
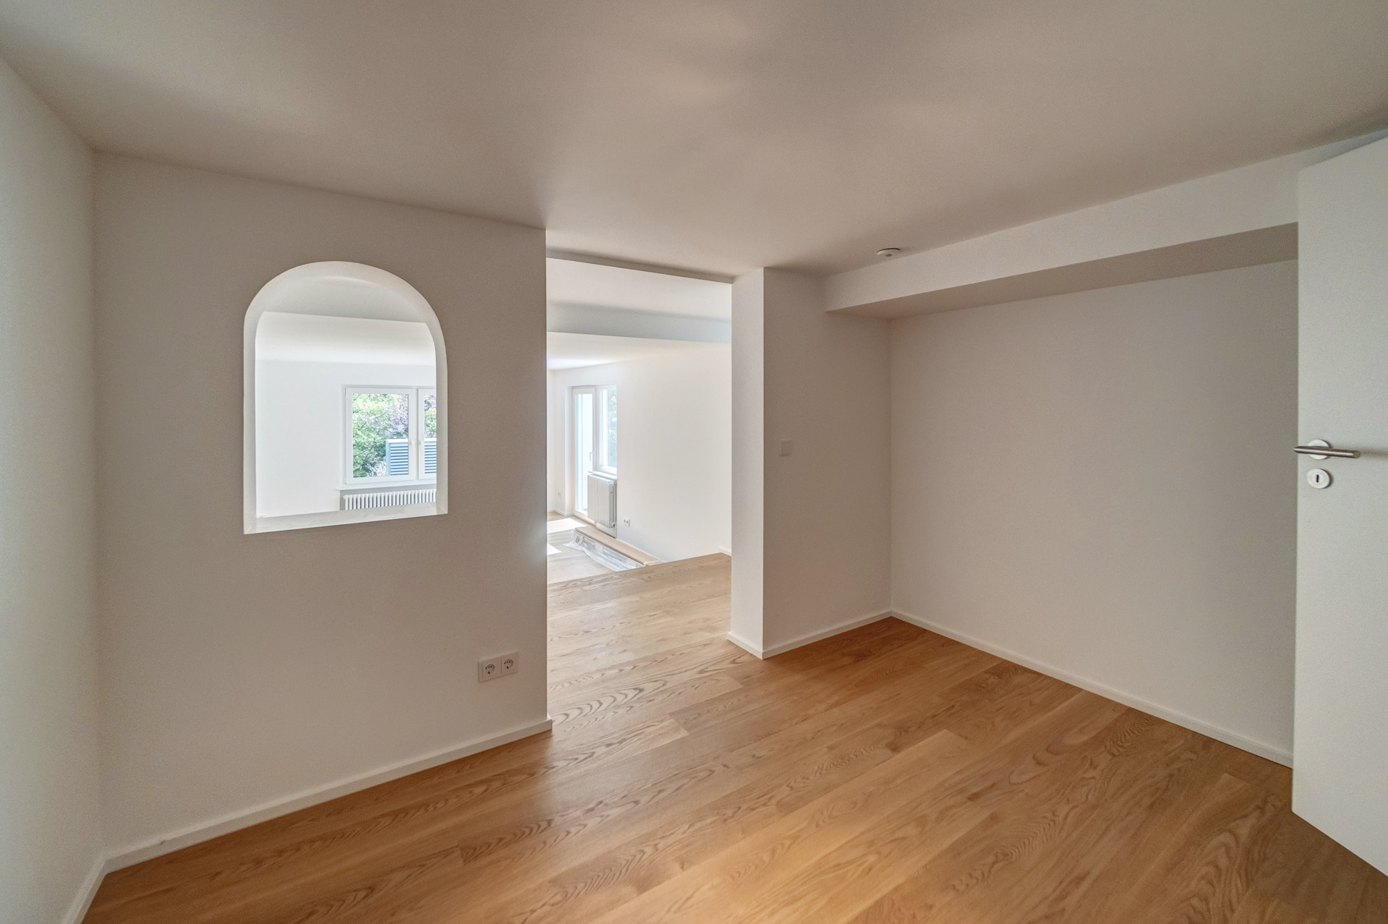
Purposefully preserved elements of the original architecture, including charming wall windows, staggered levels and striking room layouts, give the interior an unmistakable character. The open-plan living and dining area with fireplace forms the heart of the house and is flooded with natural light through large windows.
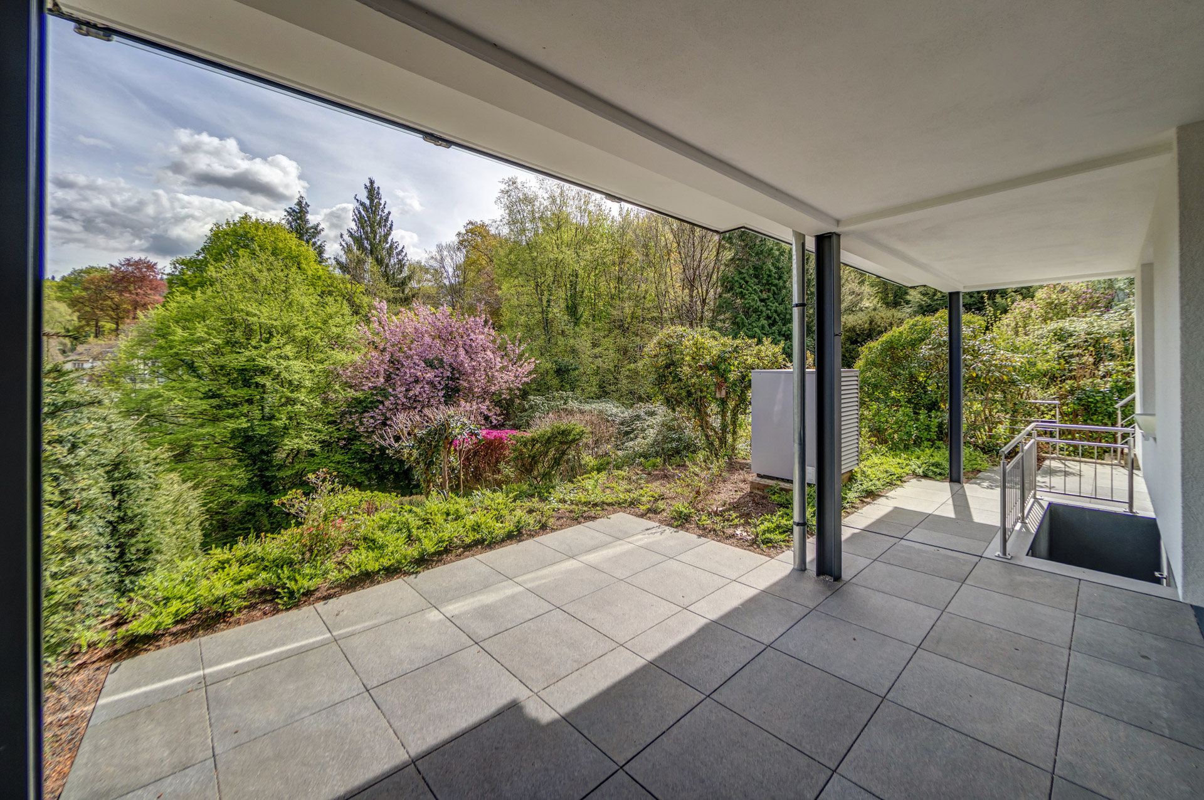
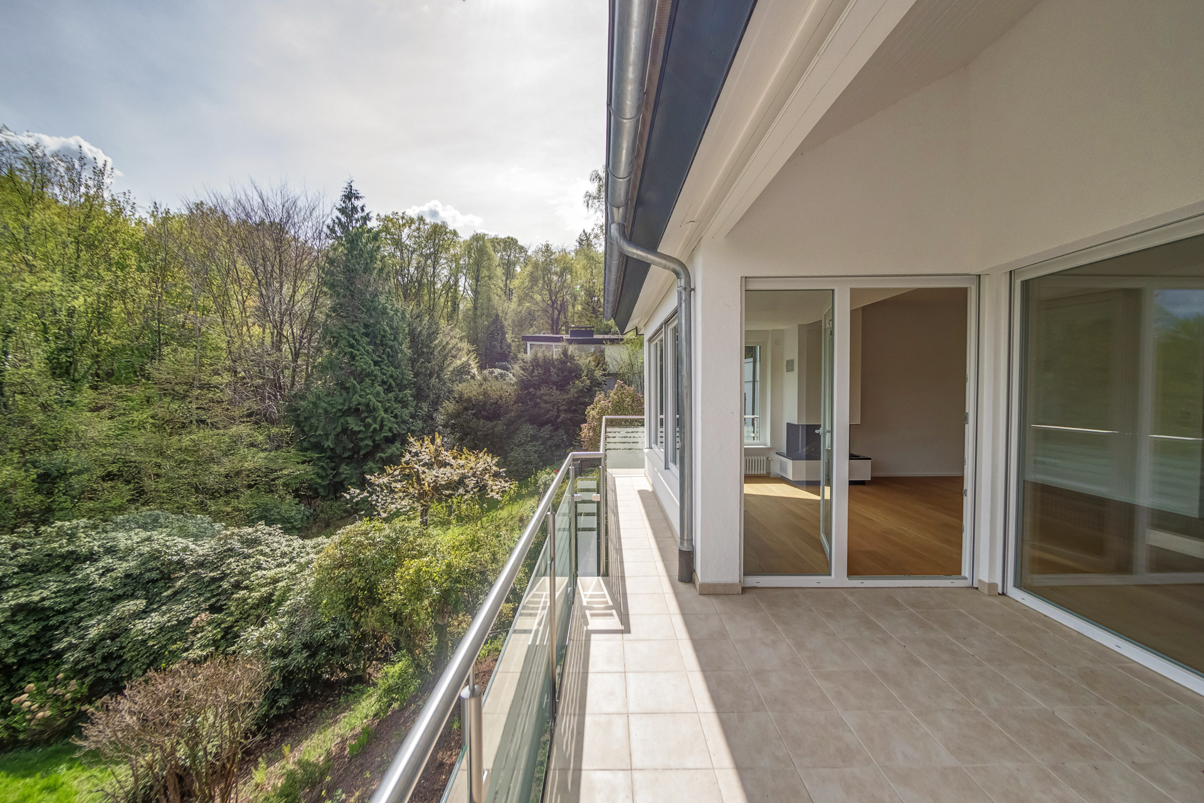
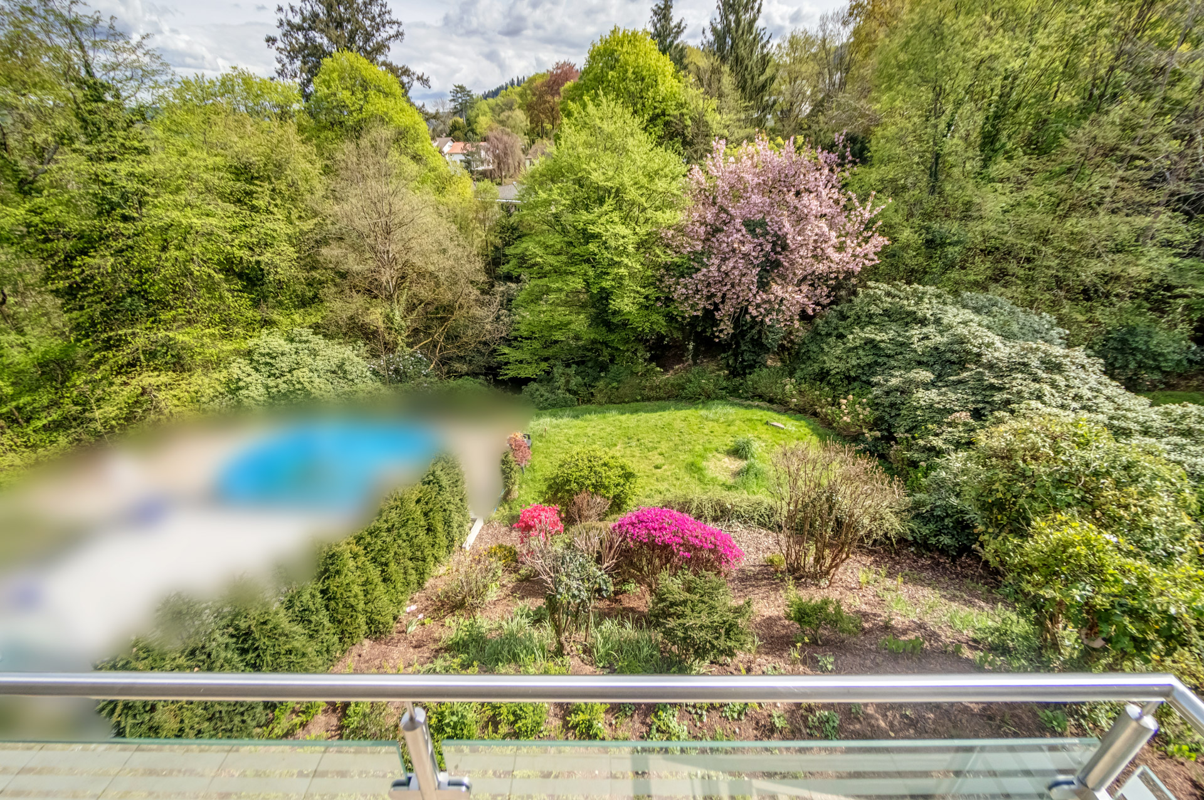
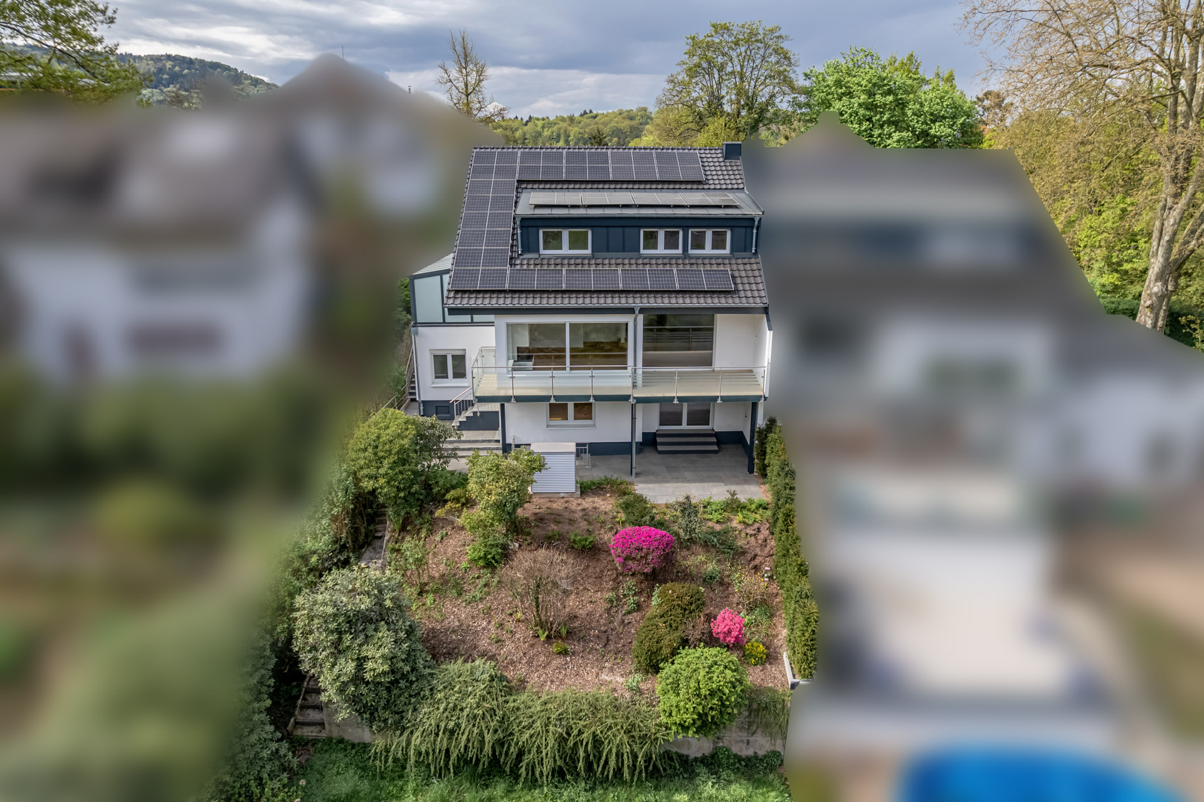
Each floor offers a view of the surrounding nature: unobstructable green spaces, a harmoniously embedded garden and the flowing transition into an idyllic valley with wild rhododendrons, old trees and lush vegetation create a natural ambience. Especially in spring, an impressive display of flowers unfolds here.
This exclusive living experience is rounded off by the view of the surrounding mountains and the Merkur – a location that makes it possible to experience the special quality of life in Baden-Baden in a unique way.
Equipment
Built in 1967, this semi-detached house has been completely renovated and modernized to provide contemporary living comfort. In an attractive hillside location with a wonderful view of the countryside, a spacious, light-flooded room concept with a total of 10 rooms and up to 4 bedrooms unfolds on approx. 269 m² of living space over three floors.
The open-plan living, kitchen and dining area with fireplace forms the central element of the house and opens out onto a balcony with a natural view. Generous window fronts emphasize the bright, elegant character of the property. An additional terrace on the lower level offers direct access to the garden and harmoniously extends the living space outdoors.
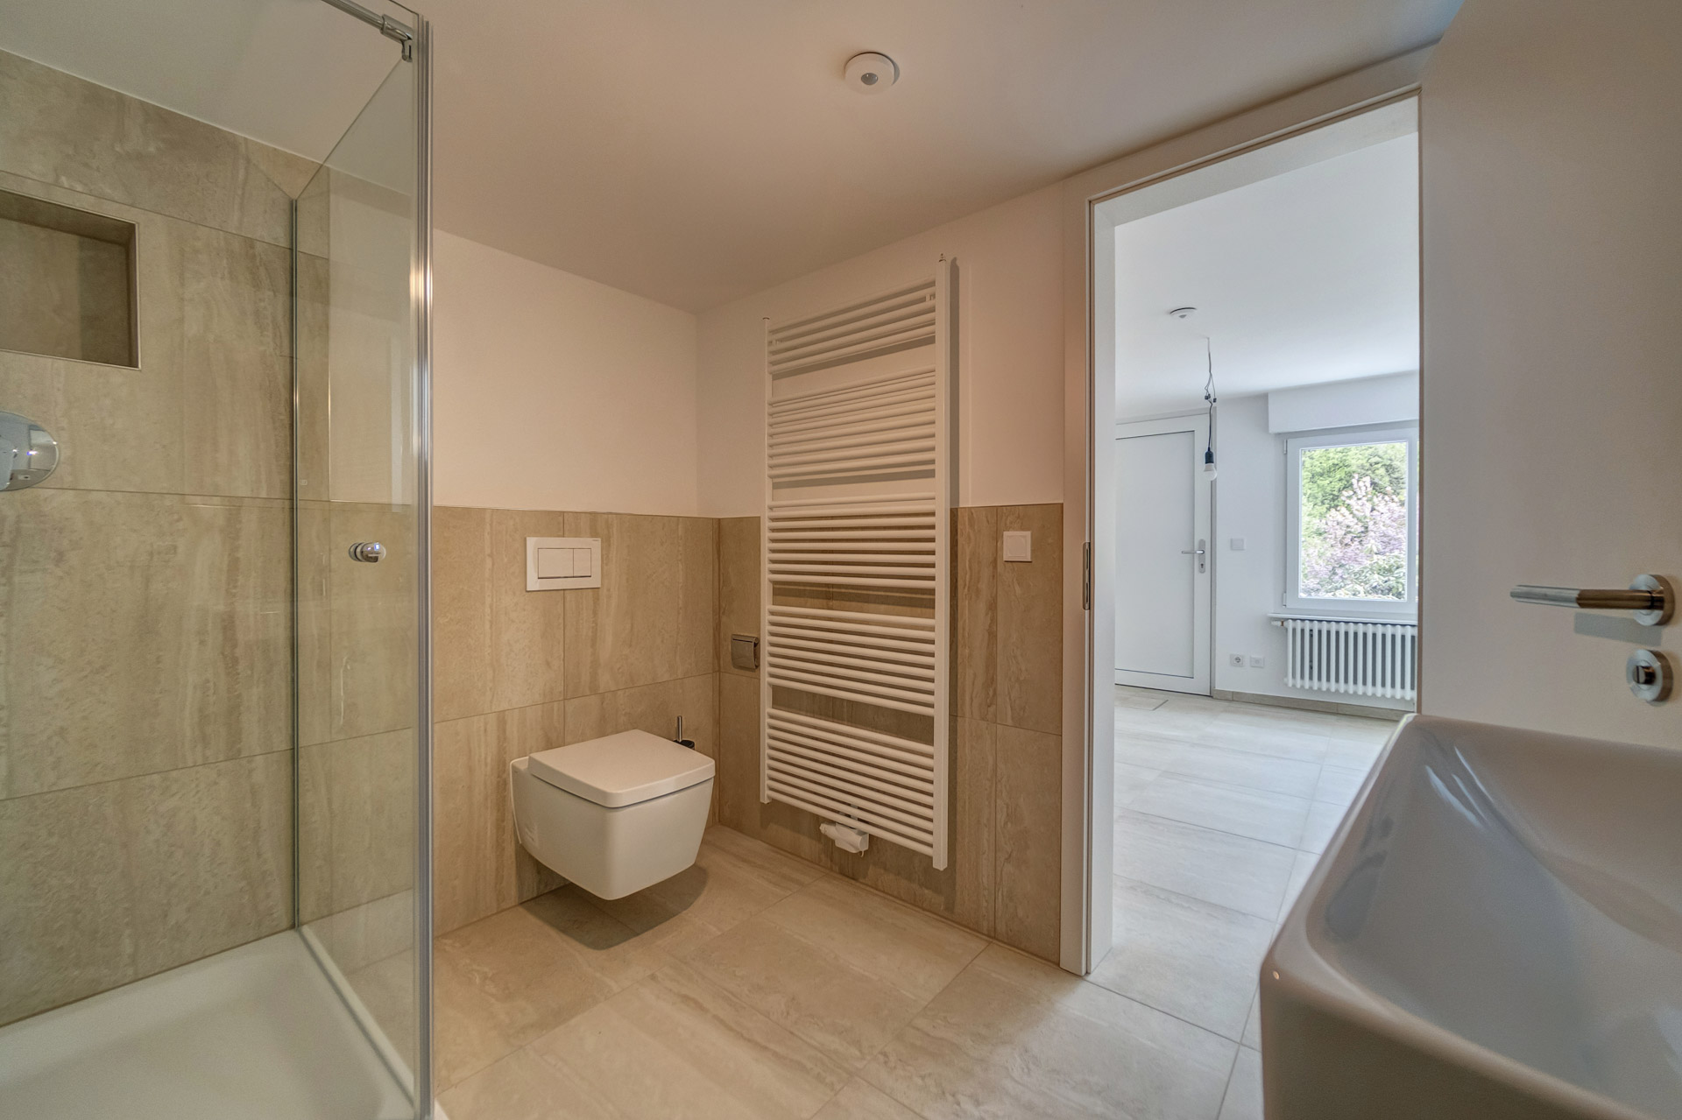
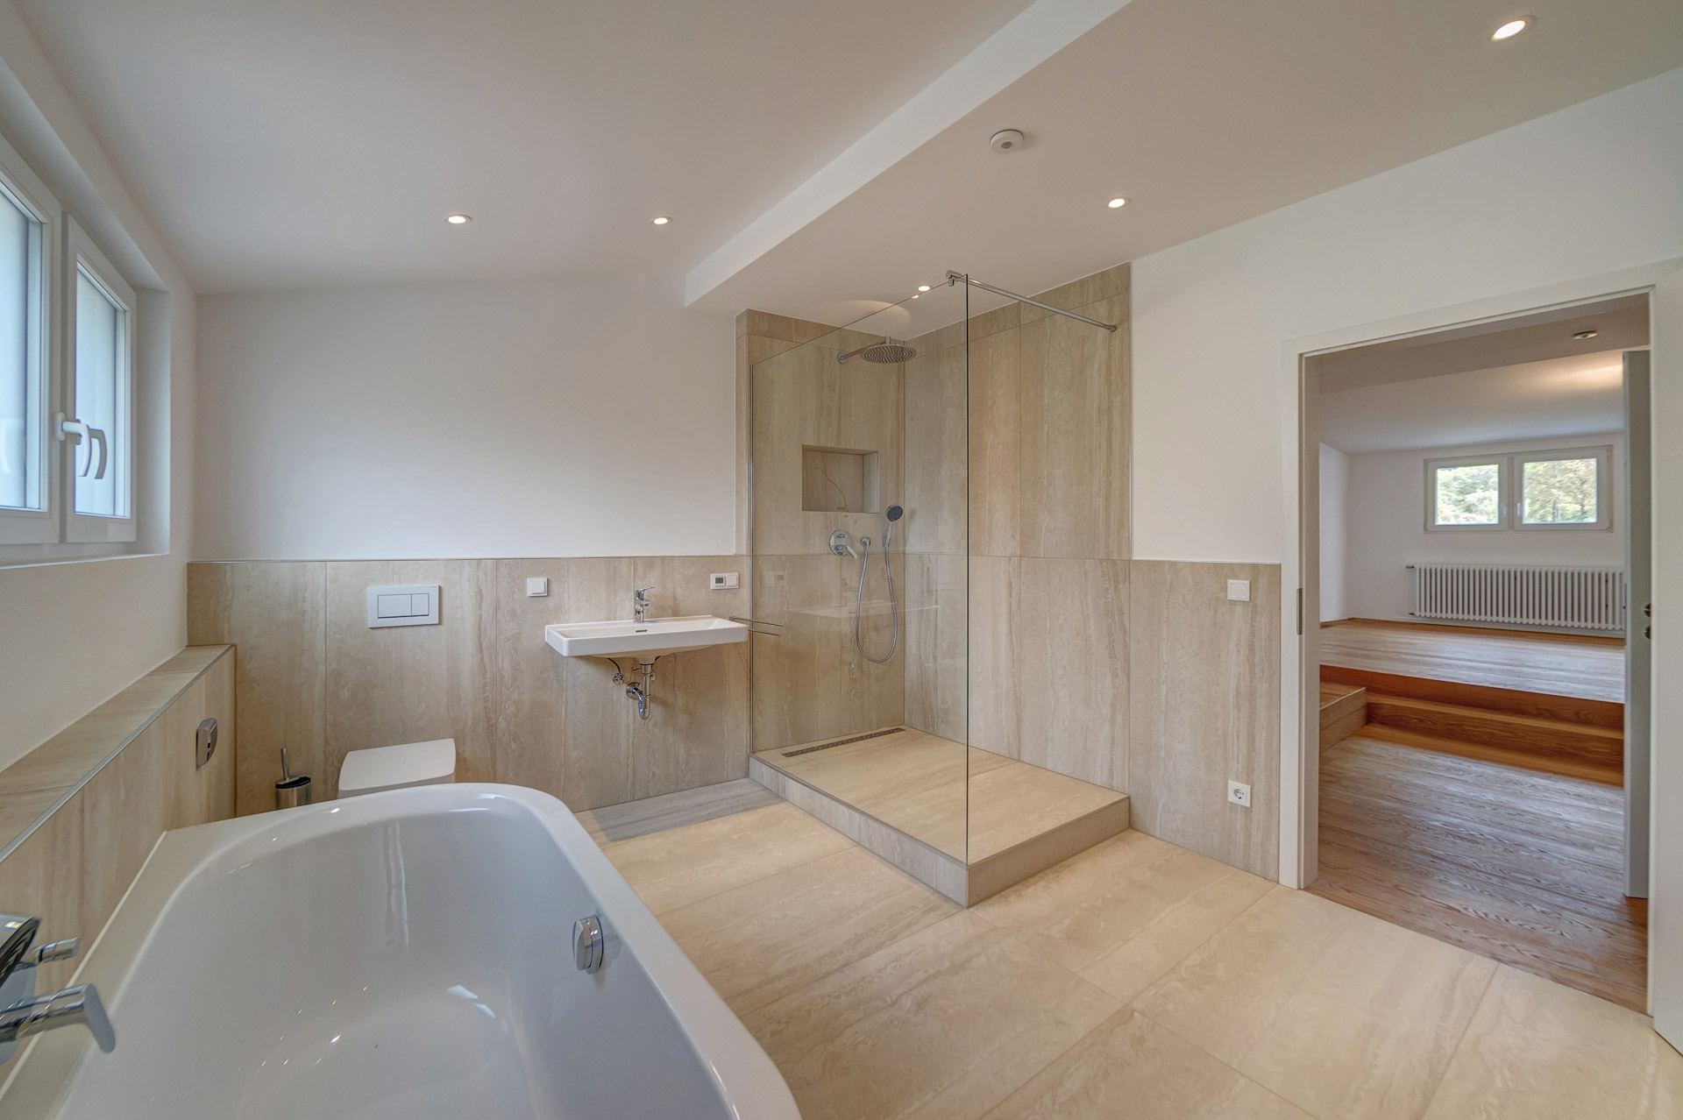
Five stylishly appointed bathrooms with high-quality designer tiles and fine parquet flooring combine comfort with modern aesthetics. The flexible design of the living areas makes it possible to separate one floor into an independent unit if required.
A basement, a garage and two additional parking spaces complete the offer. Sustainable technology with a heat pump and photovoltaic system ensures A+ energy efficiency.

Highlights
- First occupancy after complete refurbishment
- Modern and stylish interior design
- Natural location with unobstructed views of the countryside
More details
Construction year
Bathrooms
Bedrooms
Primary energy source
Total rooms
Energy pass
Art des Ausweises
Bedarf
Baujahr
1967
Primärenergieträger
Elektro
Energiebedarf
19,50 kWh/(m²*a)
Energieeffizienzklasse
A+
Baden-Baden
Are you interested in this property?

Contact Person
Object ID
3617